
Price Reduction - Primary on Main



Address
82 Stewart Rd, Munford, TN
Price
$ 369,499
Property Attributes
- MLS#10231773
- TypeSingle Family
- Listing Status Active
- CountyTIPTON
- CityMunford
- AreaTipton - South
- NeighborhoodVILLAGES OF GREEN MEADOWS PH4
- Zip38004
- StyleTraditional
- Year Built2023
- Taxes$ 2423
- Price$ 369,499
- Bedrooms3
- Full Bathrooms2
- Half Bathrooms0
- Sqr Footage2102
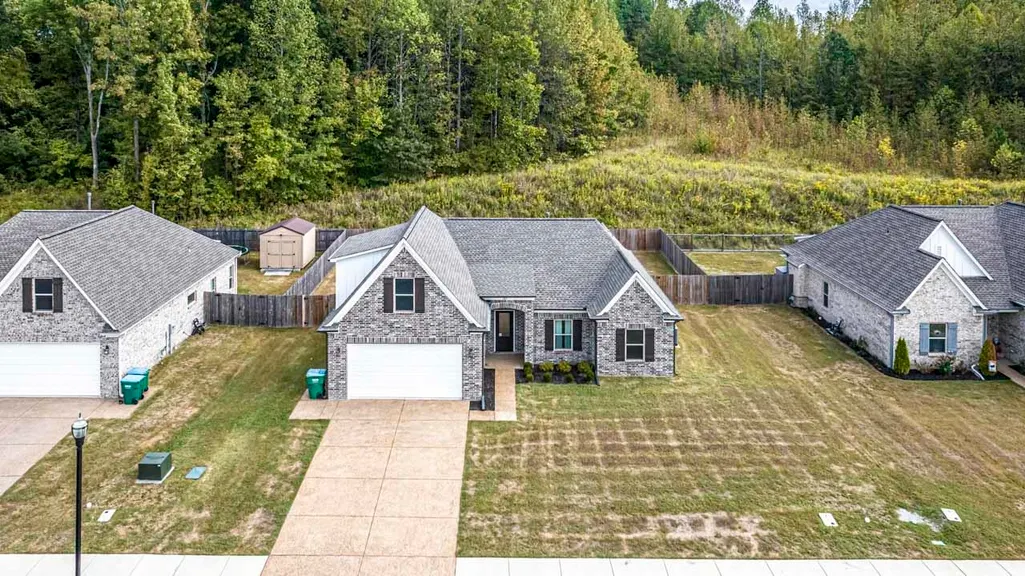
- Lot Size0.23 Acres
Data Source:
Memphis MLS (MAAR)
Property Description
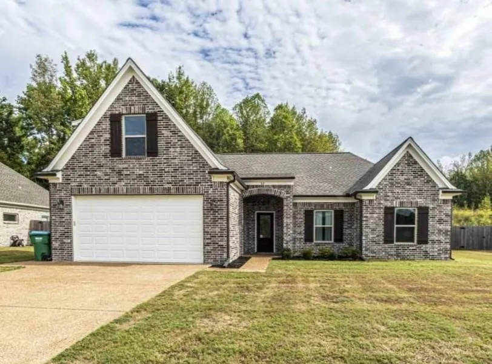
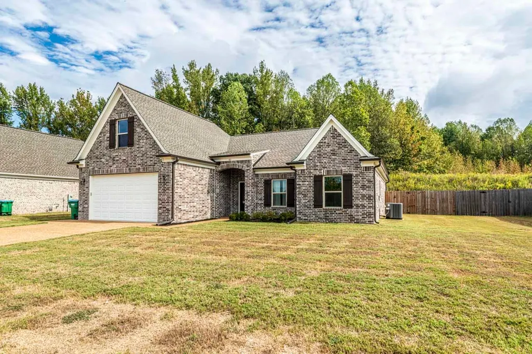
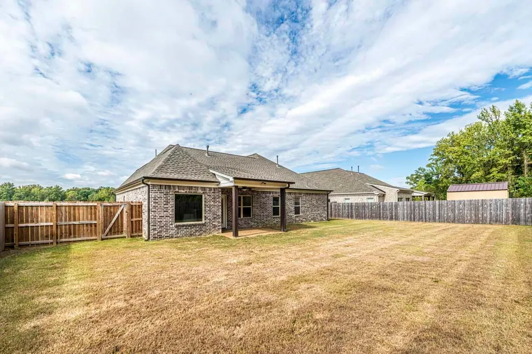
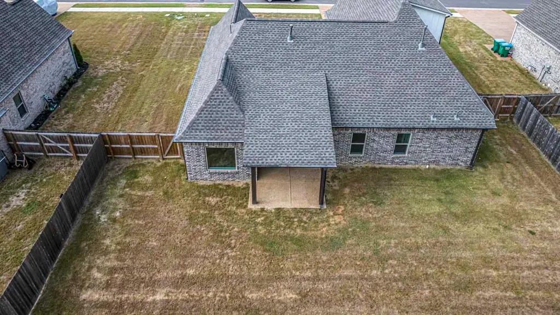
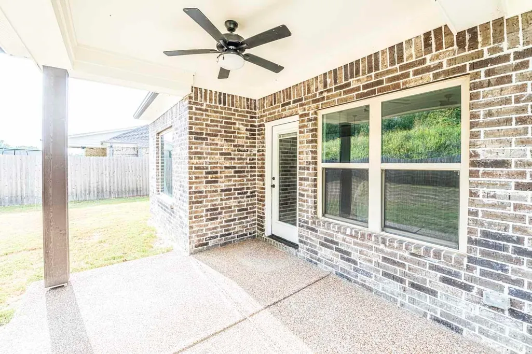
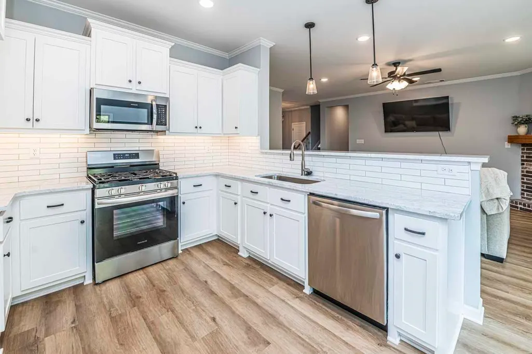
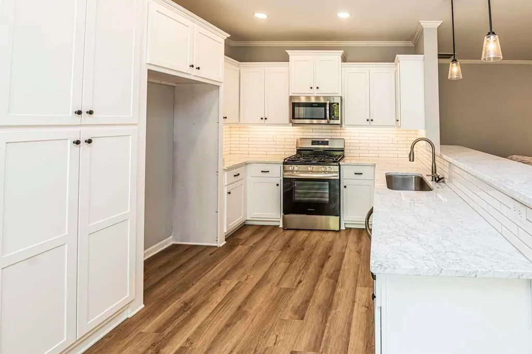
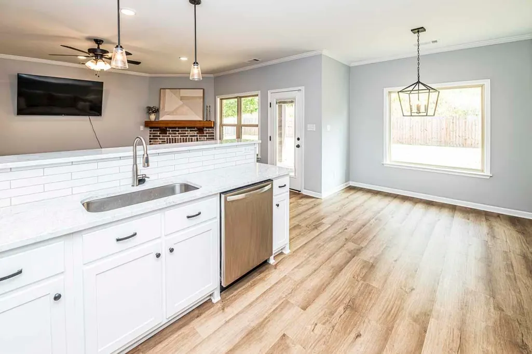
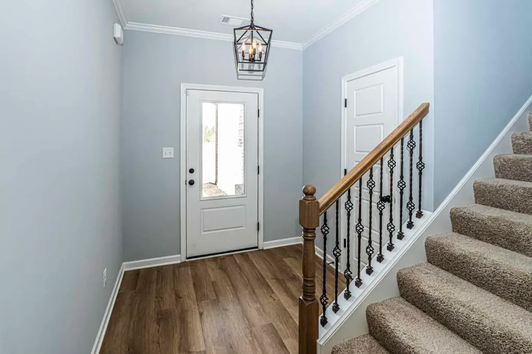
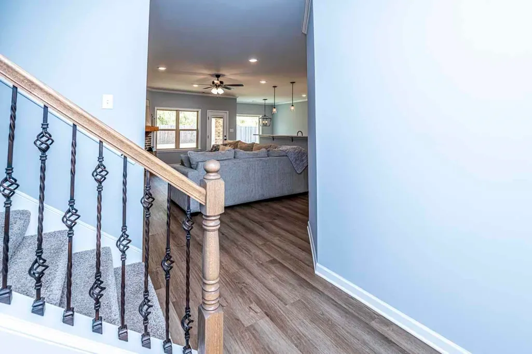
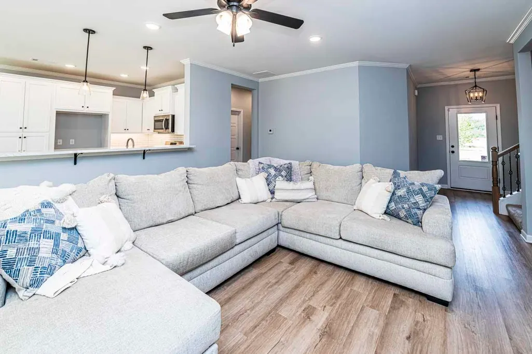
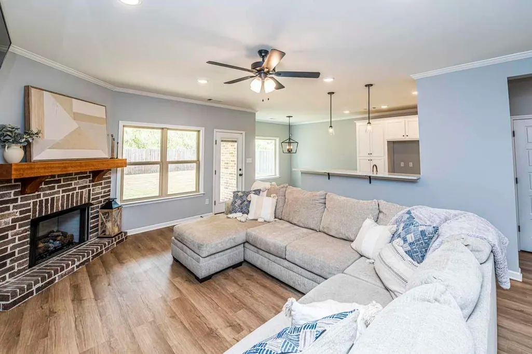
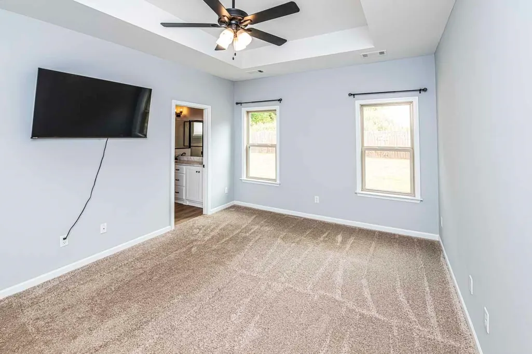
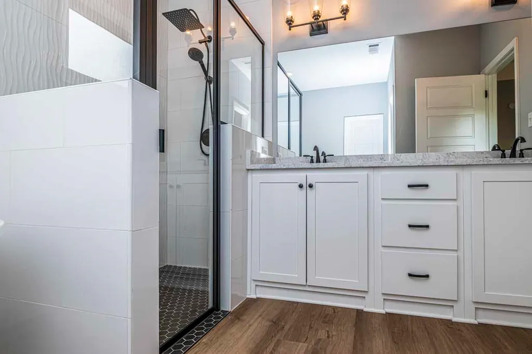
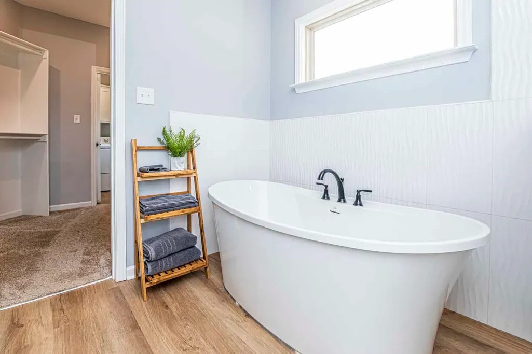
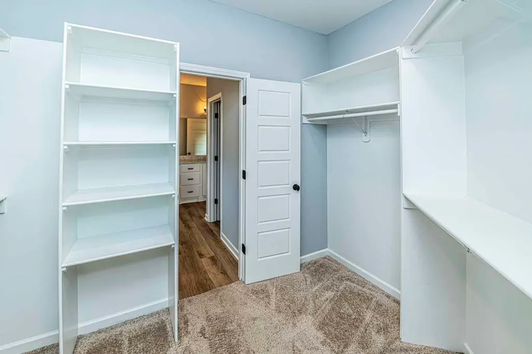
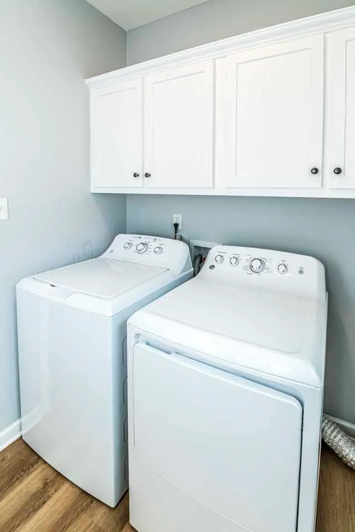
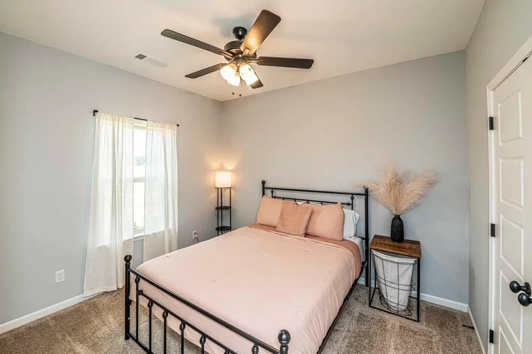
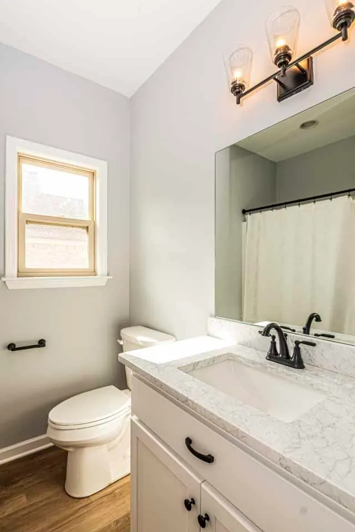
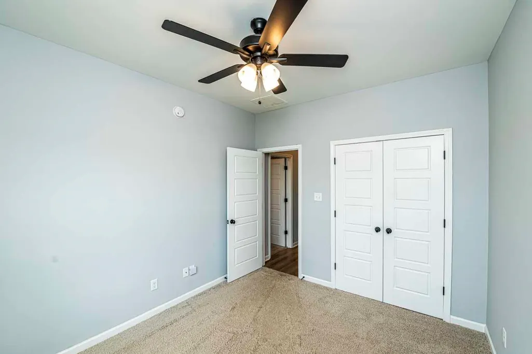
Motivated Sellers: Only 3 years old, this stunning 3-bedroom, 2-bath home with a bonus room offers an open, split-bedroom floor plan and modern finishes throughout. The spacious kitchen features Frigidaire appliances and flows into the living and breakfast areas. The primary suite boasts a luxurious bath with a black-framed walk-in shower, soaking tub, granite countertops, and convenient access to the laundry room and closet. Enjoy the privacy of a wood-fenced backyard and covered back porchâperfect for relaxing or entertaining!
| Price History | |
|---|---|
| 10/5/2026 | Listed $371,500 |
| 10/14/2026 | 1$371,475 |
| 10/20/2026 | 1$370,475 |
| 11/3/2026 | 1$369,499 |
General Features
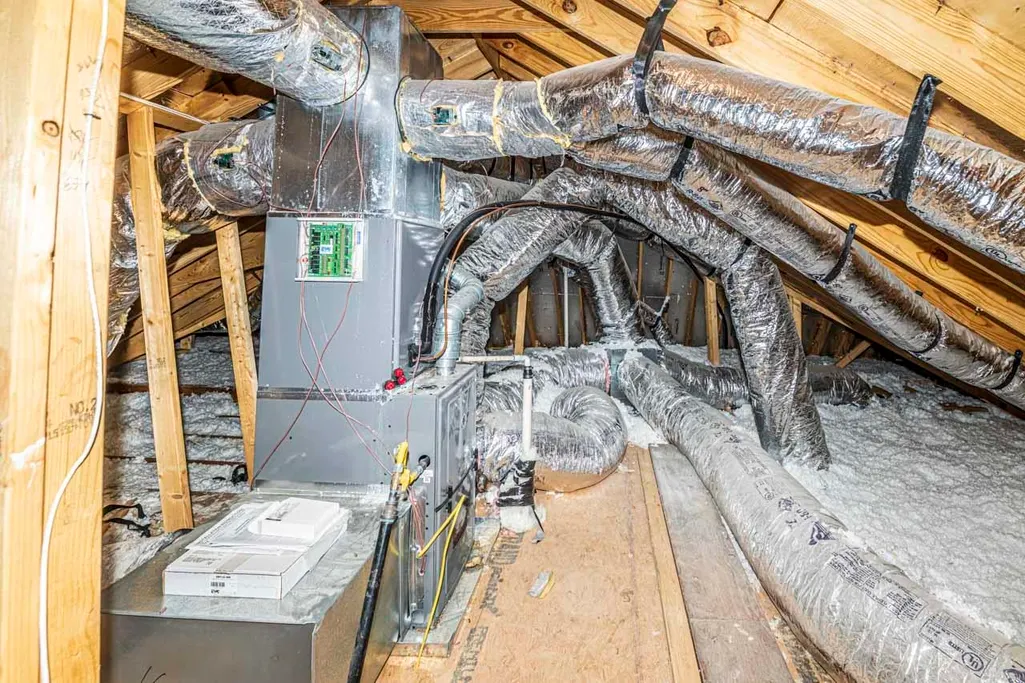
| Heating | Central,Gas |
|---|---|
| Cooling | Ceiling Fan(s),Central |
| Roof | Composition Shingles |
| Fireplaces | 1 |
| Status | Active |
| Full Baths | 2 |
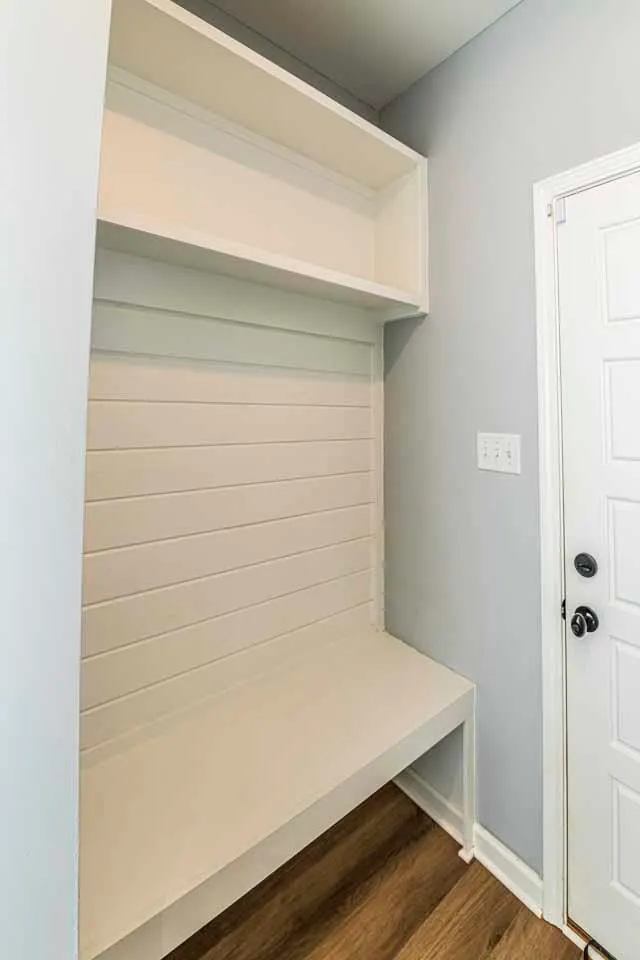
| Other Rooms | Laundry Room,Play Room,Bonus Room,Entry Hall,Attic |
| Legal Subdivision Name | VILLAGES OF GREEN MEADOWS PHASE 4A |
| Style | Traditional |
| Stories Count | 1.5 |
| County | Tipton |
| Class | Residential |
| Type | Detached Single Family |
| Condo | No |
| Area | 621B |
| Parcel Number | 127G 127 B00200 |
| Annual Association Fee | 25 |
| Management Company | Trinity Home |
| Status | Active |
| Annual City Tax | 999 |
| Annual County Tax | 1424 |
| Sale/Rent | For Sale |
| Area | Tipton - South |
| Service Type | Full Service Listing |
| Neighborhood Association | Mandatory |
| Year Built | 2023 |
| Directions | Traveling N on Tipton Street,turn left onto McCormick Road. The Subdivision is on the left about a mile down the road,the second house on the left. |
| City | Munford |
| Virtual Tour | https://unbranded.visithome.ai/hcVd68wUfX23yjAxYYXBbu?mu=ft&t=1791301776 |
| DOM | 31 |
Interior Features
| Living Room | Great Room,Updated/Renovated Kitchen,Eat-In Kitchen,Breakfast Bar,Vinyl/Luxury Vinyl Floor |
|---|---|
| Living Room Dimensions | 15x16 |
| Beds | 3 |
| Total Baths | 2 |
| Fireplace | Ventless Gas Fireplace,In Den/Great Room,Gas Starter,Gas Logs |
| Number of Rooms | 6 |
| Downstairs Bedrooms | 3 |
| MISC. INTERIOR | Walk-In Closet(s),Attic Access,Walk-In Attic,Security System,Smoke Detector(s) |
| FLOORS/CEILINGS | Part Carpet,Vinyl/Luxury Vinyl Floor,Smooth Ceiling |
| INTERIOR EQUIPMENT | Range/Oven,Gas Cooking,Disposal,Dishwasher,Microwave |
| BEDROOM 3 DESCRIPTION | Level 1,Walk-In Closet,Smooth Ceiling,Carpet |
| BEDROOM 2 DESCRIPTION | Level 1,Walk-In Closet,Smooth Ceiling,Carpet |
Exterior Features
| Foundation | Slab |
|---|---|
| Pool | None |
| Lot | 0402 |
| Lot Size Area | 0.23 |
| Water & Sewer | Gas Water Heater,Public Sewer,Public Water |
| Lot Size | 0.23 |
| Parking Display | G2A |
| Lot Description | Wood Fenced |
| # Covered Parking Spaces | 2 |
| PARKING/STORAGE | Driveway/Pad,Garage Door Opener(s),Front-Load Garage |
| EXTERIOR/WINDOWS | Brick Veneer,Double Pane Window(s) |
| Misc. Exterior | Covered Patio,Wood Fence,Sidewalks |
Amenities
- Foreclosure
- Views
- Short Sale
- New Construction
- Adult 55+
- Lease To Own
- No HOA Fees
- Furnished
- Primary On Main
- Air Conditioning
- Seller Finance
- Green
- Fixer Upper
- Horse
- Golf
- Fireplace
- Deck
- Garage
- Basement
- Pool
Property vs Single Family Average in 38004
Price
Taxes
Year Built
Visits
 The data relating to real estate for sale on this web site comes in part from the Internet Data Exchange Program of RealTracs Solutions as distributed by MLS Grid. Real estate listings held by brokerage firms other than EXIT Realty Blues City are marked with the Internet Data Exchange Program logo or thumbnail logo and detailed information about them includes the name of the listing brokers.
 Copyright © 2026 Memphis Area Association of REALTORS®. The information provided is for the consumer's personal, non-commercial use and may not be used for any purpose other than to identify prospective properties that the consumer may be interested in purchasing. Information deemed reliable, but not guaranteed. Some or all of the listings displayed may not belong to the firm whose web site is being visited.
 Listing information provided courtesy of the Central West Tennessee Association of Realtors. IDX information is provided exclusively for consumers' personal, non-commercial use, and it may not be used for any purpose other than to identify prospective properties consumers may be interested in purchasing. The data is deemed reliable, but is not guaranteed accurate by the MLS.
Updated: November 8, 2026 4:19 PM UTC
