
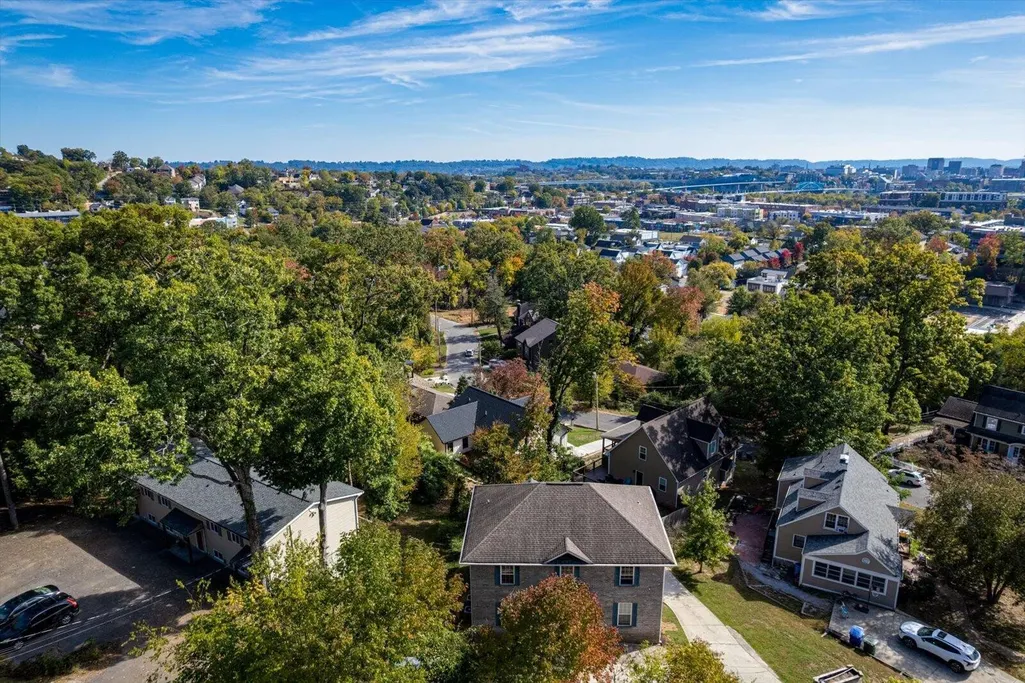
Water Views

Address
320 Chambliss Street, Chattanooga, TN
Price
$ 745,000
Property Attributes
- MLS#3630343
- TypeSingle Family
- Listing Status Active
- CountyHAMILTON
- CityChattanooga
- NeighborhoodChatt Investment Co
- Zip37405
- Style
- Year Built2014
- Taxes$ 5924
- Price$ 745,000
- Bedrooms4
- Full Bathrooms3
- Half Bathrooms1
- Sqr Footage3439
- Lot Size0.34 Acres
Data Source:
Listing courtesy of RealTracs MLS as distributed by MLS GRID
Property Description
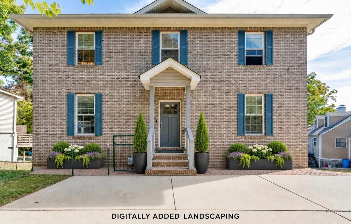
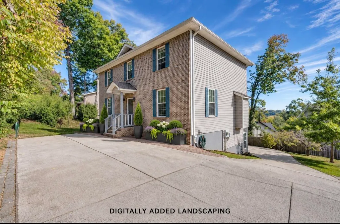
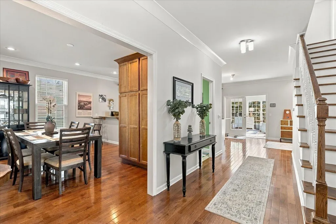
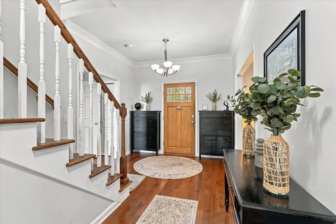
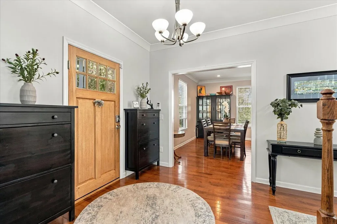
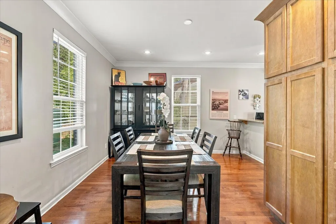
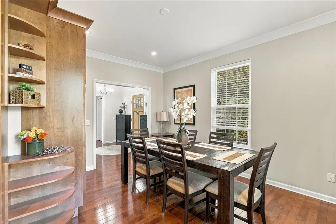
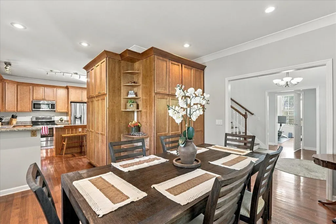
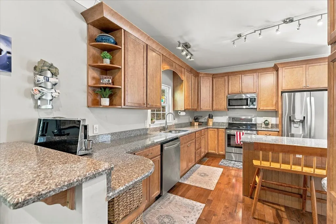
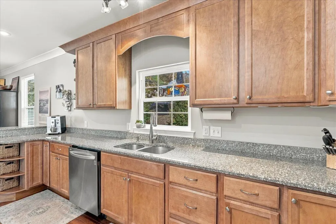
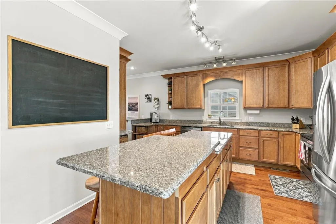
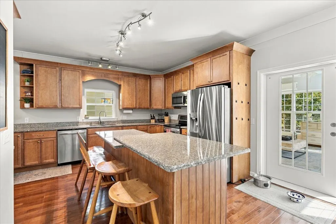
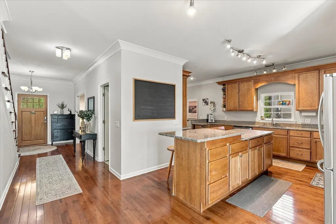
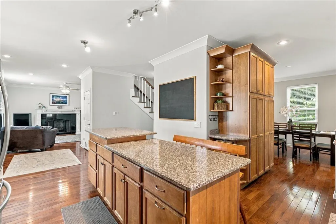
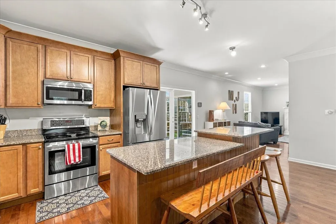
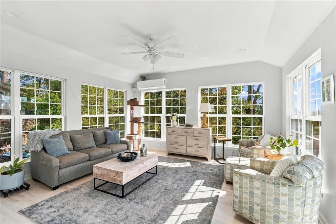
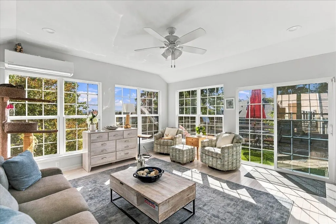
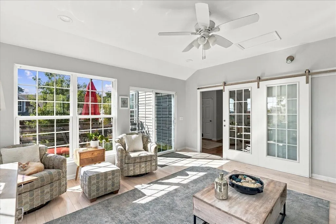
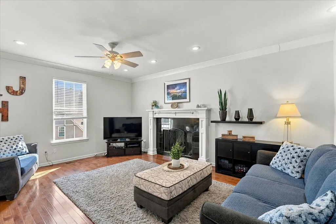
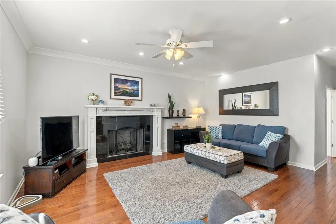
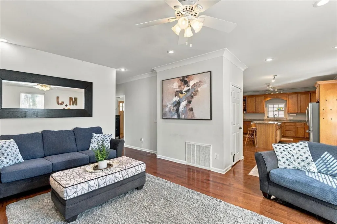
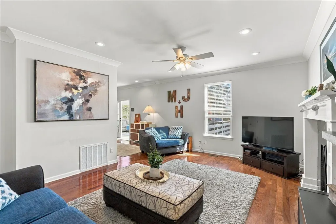
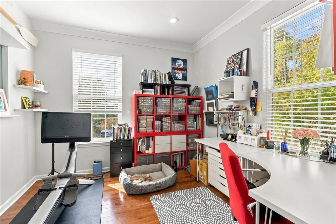
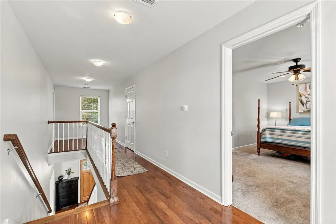
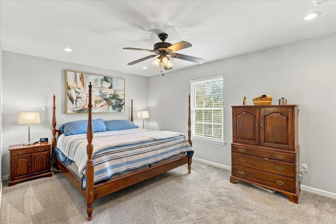
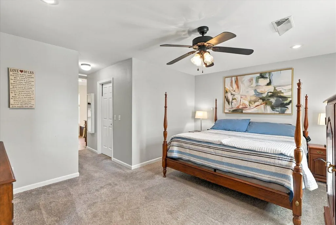
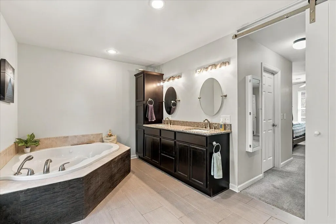
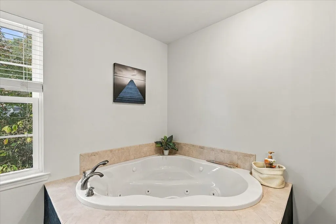
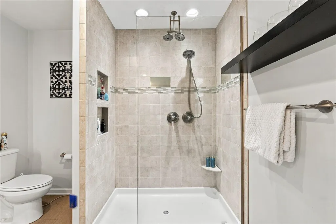
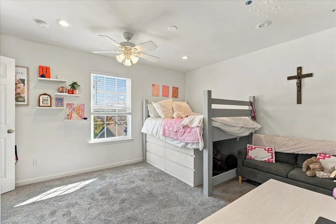
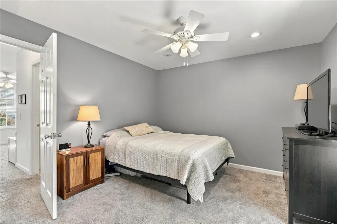
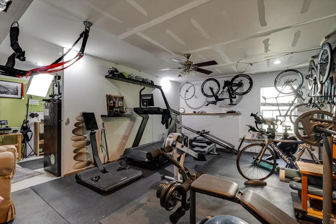
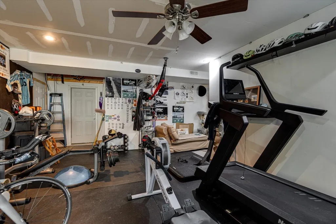
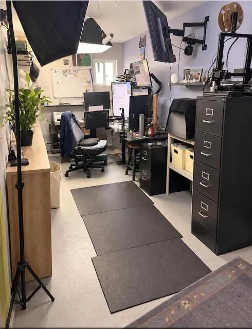
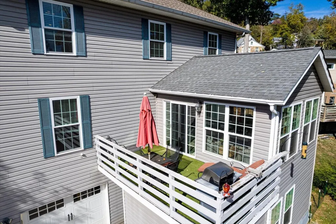
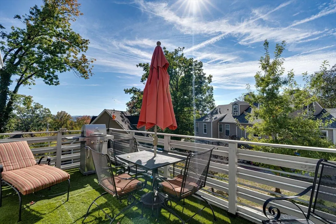
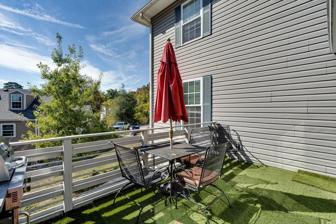
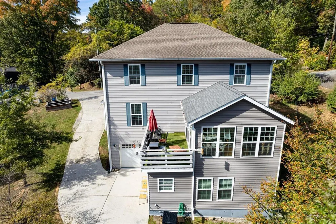
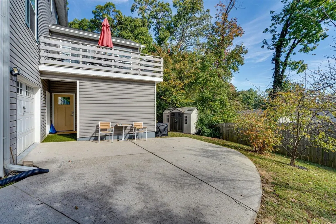
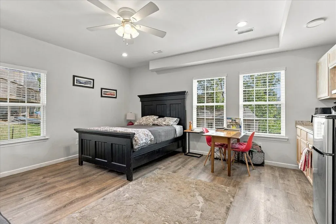
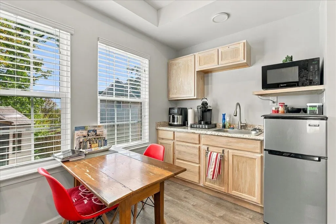
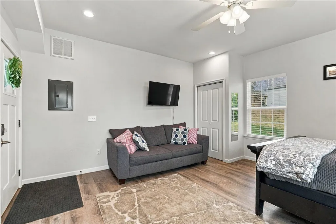
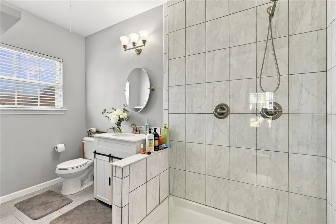
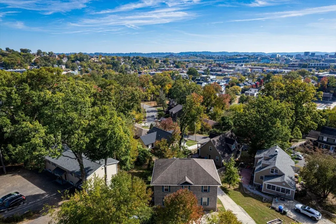
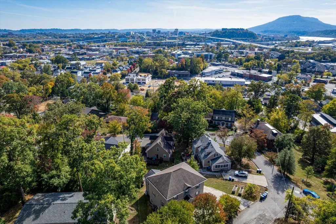
Discover a distinctive North Shore opportunity where views of downtown Chattanooga, the TN mountains, & the TN river create a memorable backdrop for everyday life. Meticulously maintained and enhanced by the sellers, this home brings together inviting gathering spaces, practical improvements, & the flexibility to fit a variety of needs. The living area welcomes you with the warmth & character of a gas fireplace--an inviting setting for quiet evenings at home or gathering with friends. The sellers' addition of a sunroom creates another place to unwind, enjoy your morning coffee, or take a break while taking in the surrounding scenery & abundance of natural light. In the kitchen, an extended island provides a natural gathering spot, whether you are preparing a weeknight dinner or entertaining guests. Additional cabinets with custom pullouts added serves as generous pantry storage, keeping everyday essentials within reach. These improvements add convenience where it matters most, making the kitchen as functional as it is welcoming. The large primary suite offers an oversized primary bathroom, walkin closet, & a laundry chute with a spa tub and standing shower. The sellers have finished portions of the basement, creating flexible areas for a home gym, office, hobbies, or storage. Whether your priorities include working from home, having space for exercise equipment, or keeping seasonal belongings organized, this additional space gives you options to make the home work for your lifestyle. The private accessory dwelling unit added behind the home, currently operating as a short-term rental. This separate living space adds versatility for visiting guests or potential continued rental use, subject to applicable permits and requirements. An oversized garage, additional parking, and fenced in yard further distinguish the property, offering a valuable convenience.
| Elementary School | Middle School | High School |
|---|---|---|
| Red Bank Elementary School | Red Bank Middle School | Red Bank High School |
| Price History | |
|---|---|
| 11/1/2026 | Listed $745,000 |
General Features
| Living Area | 3439 |
|---|---|
| Sewer | Public Sewer |
| Heating | Central,Electric |
| Cooling | Ceiling Fan(s),Central Air,Electric |
| Utilities | Electricity Available,Water Available |
| Possession | Close Of Escrow |
| Roof | Other |
| Appliances | Refrigerator,Disposal,Dishwasher,Range |
| Garage Spaces | 1 |
| Security Features | Fire Alarm |
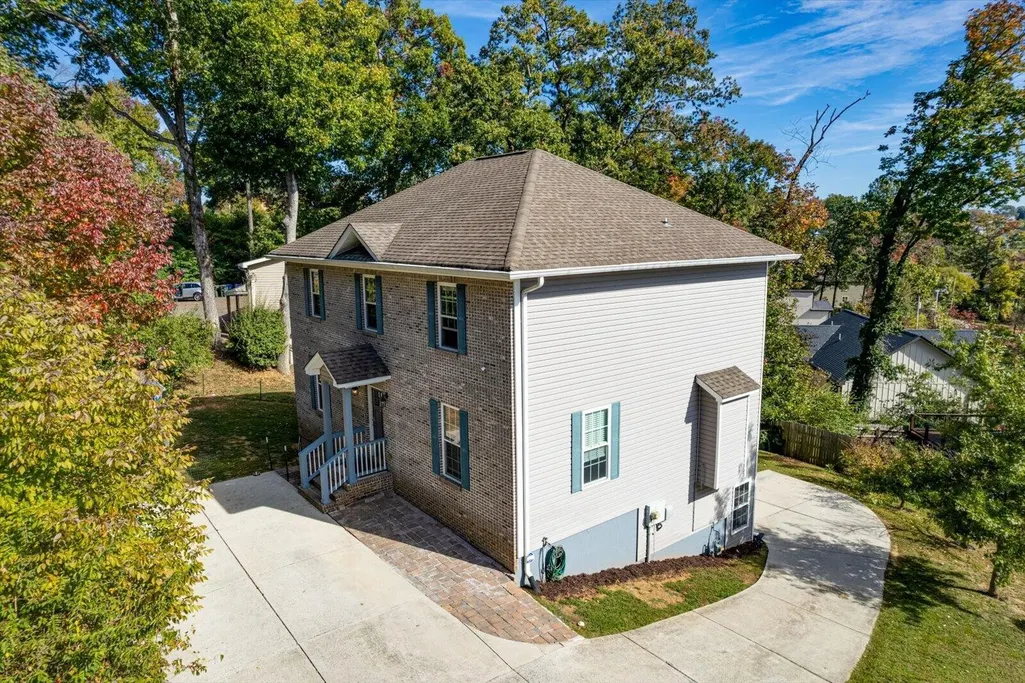
| Construction Materials | Vinyl Siding,Other,Brick |
| Year Built | 2014 |
| View | City,River,Water,Mountain(s) |
| Stories Count | 2 |
| Topography | Cleared,Views,Other |
| Levels | Three Or More |
| County | Hamilton County,TN |
| New Construction | No |
| Property Type | Residential |
| Attached Garage | Yes |
| Energy Efficient | Thermostat,Windows |
| Subdivision Name | Chatt Investment Co |
| Garage Y/N | Yes |
| Full Baths | 3 |
| Status | Active |
| Buyer Financing | Other,Conventional,VA |
| Directions | From Market St,west on Cherokee. Right on Bell. Left on Pine Ridge. Right on Chambliss. |
| High School | Red Bank High School |
| City | Chattanooga |
| Senior Community Y/N | No |
| Lot Size Units | Acres |
| Elementary School | Red Bank Elementary School |
| Year Built Details | Existing |
| Tax Annual Amount | 5924 |
| Middle/Junior High School | Red Bank Middle School |
| Building Area Units | Square Feet |
| Living Area Units | Square Feet |
| Standard Status | Active |
Interior Features
| Interior Amenities | Ceiling Fan(s),Entrance Foyer,In-Law Floorplan,Smart Thermostat,Walk-In Closet(s),High Speed Internet |
|---|---|
| Basement | Partially Finished |
| Flooring | Carpet,Concrete,Wood,Tile |
| Total Fireplaces | 1 |
| Air Conditioning Y/N | Yes |
| Heating Y/N | Yes |
| Fireplace Y/N | Yes |
| Half Baths | 1 |
| Laundry Features | Electric Dryer Hookup,Washer Hookup |
| Total Bedrooms | 4 |
| Below Grade Finished Area Unit Type | Square Feet |
| LivingAreaSource | Owner |
| Below Grade Finished Area Source | Owner |
| Above Grade Finished Area Source | Owner |
| Above Grade Finished Area Unit Type | Square Feet |
| Total Baths | 4 |
Exterior Features
| Exterior Amenities | Smart Lock(s),Balcony |
|---|---|
| Fencing | Back Yard |
| Parking Features | Garage Door Opener,Garage Faces Rear,Concrete,Driveway |
| Lot Features | Cleared,Views,Other |
| Water Source | Public |
| Total Parking | 1 |
| Lot Size Area | 0.34 |
| Building Area Total | 3439 |
| Lot Dimensions | 136.81X109.46 |
| Lot Size Acres | 0.34 |
| Lot Size Source | Agent Calculated |
| Waterfront Y/N | No |
| Covered Spaces | 1 |
Amenities
- Foreclosure
- Views
- Short Sale
- New Construction
- Adult 55+
- Lease To Own
- No HOA Fees
- Furnished
- Primary On Main
- Air Conditioning
- Seller Finance
- Green
- Fixer Upper
- Horse
- Golf
- Fireplace
- Deck
- Garage
- Basement
- Pool
Property vs Single Family Average in 37405
Price
Taxes
Year Built
Visits
 The data relating to real estate for sale on this web site comes in part from the Internet Data Exchange Program of RealTracs Solutions as distributed by MLS Grid. Real estate listings held by brokerage firms other than EXIT Realty Blues City are marked with the Internet Data Exchange Program logo or thumbnail logo and detailed information about them includes the name of the listing brokers.
 Copyright © 2026 Memphis Area Association of REALTORS®. The information provided is for the consumer's personal, non-commercial use and may not be used for any purpose other than to identify prospective properties that the consumer may be interested in purchasing. Information deemed reliable, but not guaranteed. Some or all of the listings displayed may not belong to the firm whose web site is being visited.
 Listing information provided courtesy of the Central West Tennessee Association of Realtors. IDX information is provided exclusively for consumers' personal, non-commercial use, and it may not be used for any purpose other than to identify prospective properties consumers may be interested in purchasing. The data is deemed reliable, but is not guaranteed accurate by the MLS.
Updated: November 8, 2026 4:19 PM UTC
