
Address
3726 Dorris Street, Chattanooga, TN
Price
$ 179,900
Property Attributes
- MLS#3628715
- TypeSingle Family
- Listing Status Active
- CountyHAMILTON
- CityChattanooga
- NeighborhoodBell Vue Chatt Land Co
- Zip37410
- Style
- Year Built1940
- Taxes$ 567
- Price$ 179,900
- Bedrooms2
- Full Bathrooms1
- Half Bathrooms0
- Sqr Footage831
- Lot Size0.16 Acres
Data Source:
Listing courtesy of RealTracs MLS as distributed by MLS GRID
Property Description
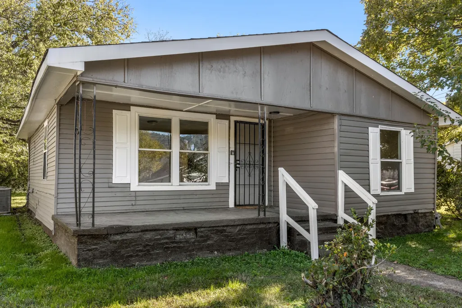
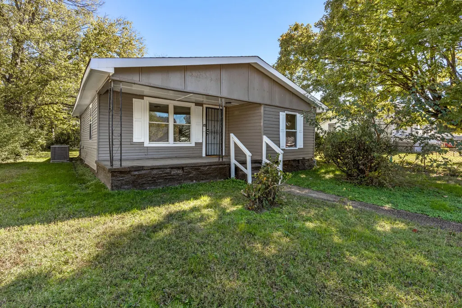
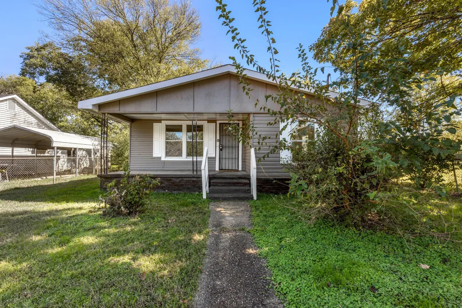
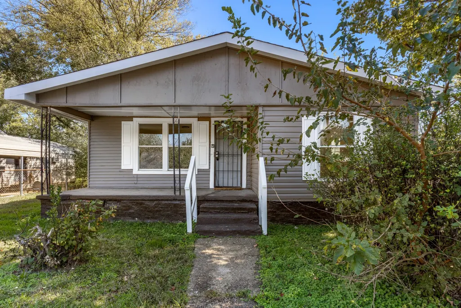
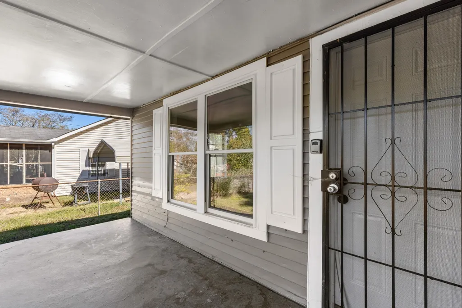
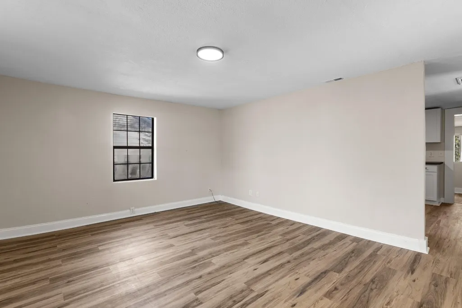
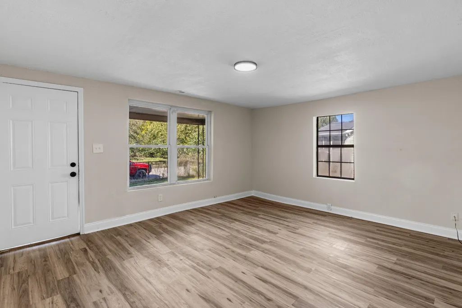
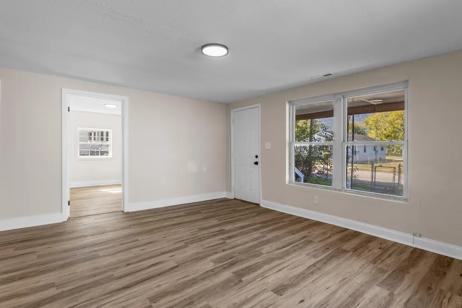
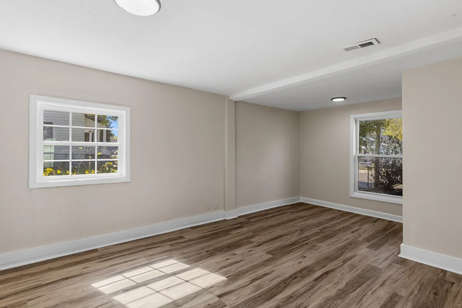
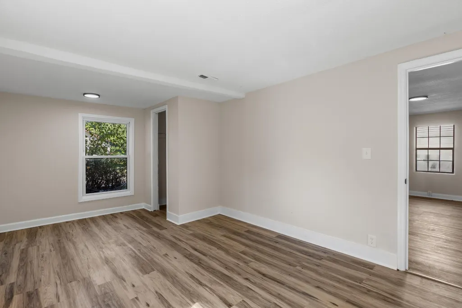
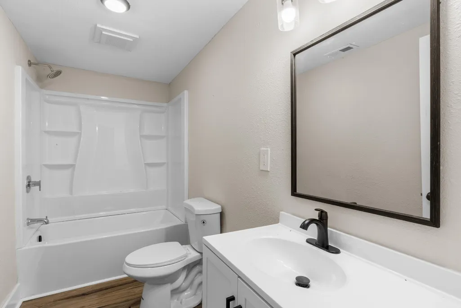
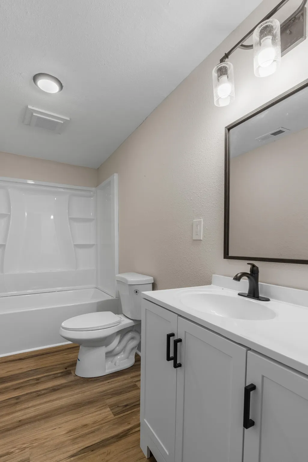
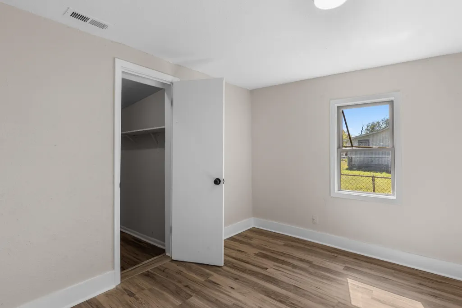
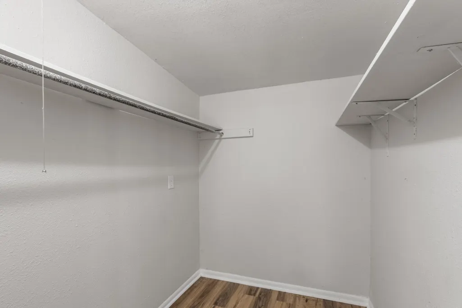
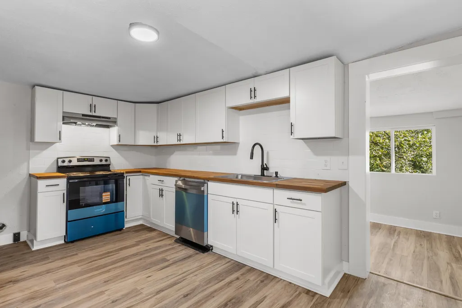
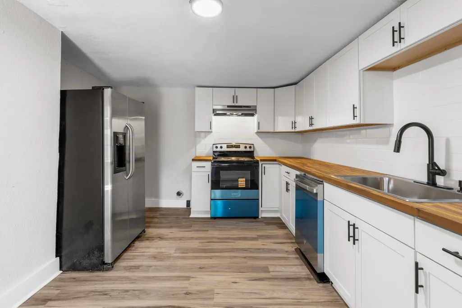
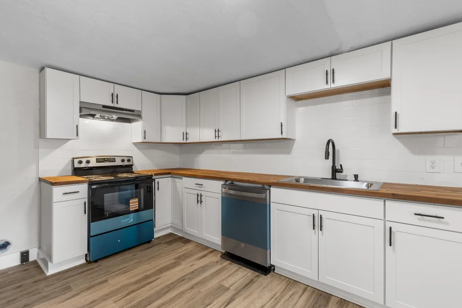
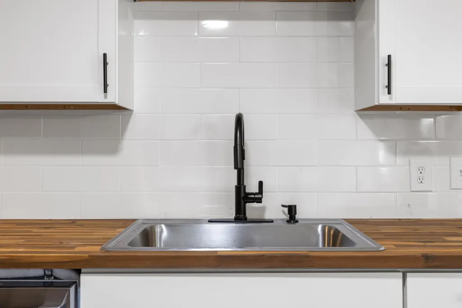
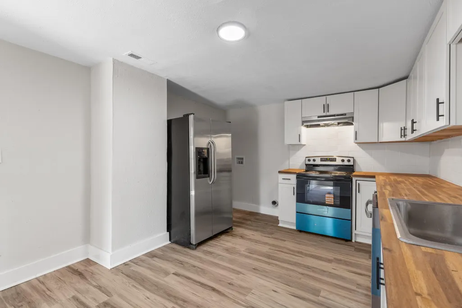
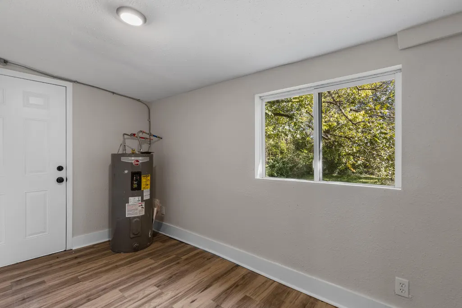
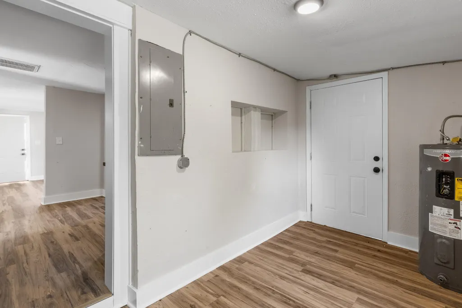
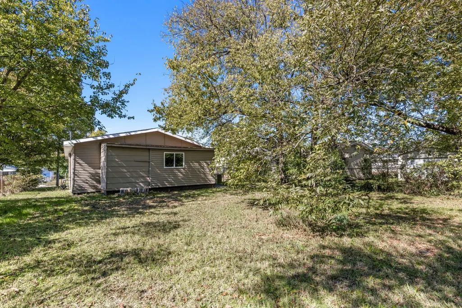
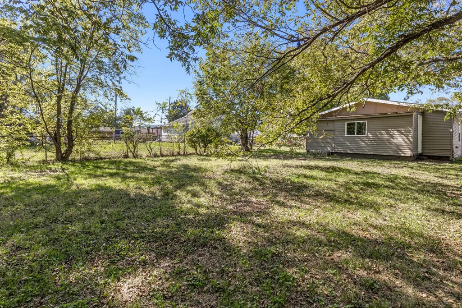
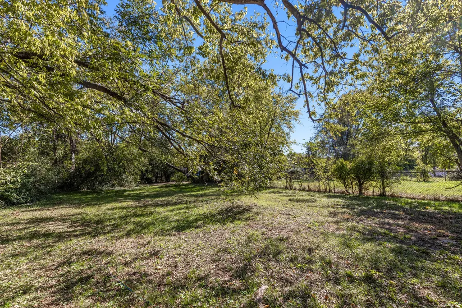
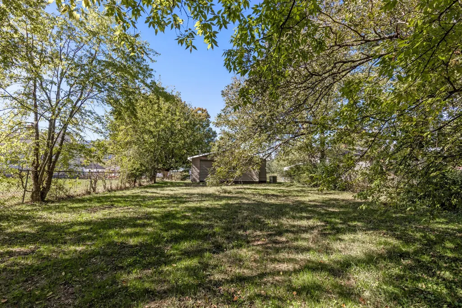
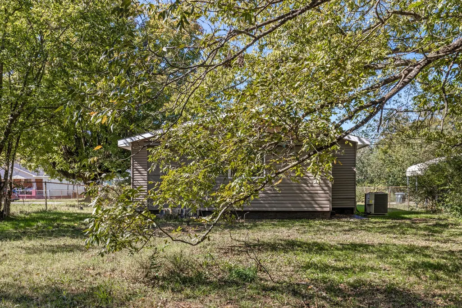
A covered front porch and a deep, tree-shaded backyard frame this 1940 cottage on Dorris Street. Inside, fresh paint and new-looking finishes give the whole house a clean, bright start. The porch runs across the front with a concrete floor and white rails at the steps, an easy place to sit out on a warm evening. Wood-look plank flooring runs through the main living spaces, set off by white baseboards, soft neutral walls, and flush ceiling lights. Windows on more than one wall bring in good natural light, and the living room opens toward the kitchen for an easy flow from one end of the house to the other. The eat-in kitchen is the standout. White shaker-style cabinets wrap the room, paired with warm butcher-block countertops, a white subway tile backsplash, and matte black hardware and faucet. A stainless refrigerator with water and ice in the door, an electric range with a vent hood, and a dishwasher are all in place, and the laundry area is located in the kitchen. Both bedrooms have windows that look out over the yard, and one has a generous walk-in closet with hanging rods on two sides. The full bath pairs a tub/shower combination with a gray vanity, a white top, and a dark-framed mirror. A rear utility room holds the water heater and electrical panel and leads to the back door. Outside, the 50 x 140 lot gives you real room to spread out. The backyard is long and open under a canopy of mature trees, with plenty of space for a garden, a play set, or simply a shady spot for a few chairs. Off-street parking keeps things simple. Come see it in person on a private tour.
| Elementary School | Middle School | High School |
|---|---|---|
| Calvin Donaldson Elementary | Orchard Knob Middle School | Howard School Of Academics Technology High School |
| Price History | |
|---|---|
| 10/29/2026 | Listed $179,900 |
General Features
| Living Area | 831 |
|---|---|
| Sewer | Public Sewer |
| Heating | Central,Electric |
| Cooling | Central Air,Electric |
| Utilities | Electricity Available,Water Available |
| Possession | Close Of Escrow |
| Roof | Other |
| Construction Materials | Other |
| Year Built | 1940 |
| Levels | Three Or More |
| Property Subtype | Single Family Residence |
| County | Hamilton County,TN |
| New Construction | No |
| Property Type | Residential |
| Attached Garage | No |
| Subdivision Name | Bell Vue Chatt Land Co |
| Full Baths | 1 |
| Status | Active |
| Buyer Financing | Other,Conventional,FHA,VA |
| Directions | From downtown Chattanooga,take Central Ave south. Turn left on E 38th St,then left on Dorris St. Home on the right. |
| High School | Howard School Of Academics Technology |
| City | Chattanooga |
| Senior Community Y/N | No |
| Lot Size Units | Acres |
| Elementary School | Calvin Donaldson Elementary |
| Property Attached Y/N | No |
| Year Built Details | Existing |
| Tax Annual Amount | 567 |
| Middle/Junior High School | Orchard Knob Middle School |
| Building Area Units | Square Feet |
| Living Area Units | Square Feet |
| Standard Status | Active |
Interior Features
| Air Conditioning Y/N | Yes |
|---|---|
| Heating Y/N | Yes |
| Fireplace Y/N | No |
| Total Bedrooms | 2 |
| Below Grade Finished Area Unit Type | Square Feet |
| LivingAreaSource | Assessor |
| Below Grade Finished Area Source | Assessor |
| Above Grade Finished Area Source | Assessor |
| Above Grade Finished Area Unit Type | Square Feet |
| Total Baths | 1 |
Exterior Features
| Parking Features | Detached |
|---|---|
| Water Source | Public |
| Lot Size Area | 0.16 |
| Building Area Total | 831 |
| Lot Dimensions | 50X140 |
| Lot Size Acres | 0.16 |
| Lot Size Source | Agent Calculated |
| Waterfront Y/N | No |
Amenities
- Foreclosure
- Views
- Short Sale
- New Construction
- Adult 55+
- Lease To Own
- No HOA Fees
- Furnished
- Primary On Main
- Air Conditioning
- Seller Finance
- Green
- Fixer Upper
- Horse
- Golf
- Fireplace
- Deck
- Garage
- Basement
- Pool
Property vs Single Family Average in 37410
Price
Taxes
Year Built
Visits
 The data relating to real estate for sale on this web site comes in part from the Internet Data Exchange Program of RealTracs Solutions as distributed by MLS Grid. Real estate listings held by brokerage firms other than EXIT Realty Blues City are marked with the Internet Data Exchange Program logo or thumbnail logo and detailed information about them includes the name of the listing brokers.
 Copyright © 2026 Memphis Area Association of REALTORS®. The information provided is for the consumer's personal, non-commercial use and may not be used for any purpose other than to identify prospective properties that the consumer may be interested in purchasing. Information deemed reliable, but not guaranteed. Some or all of the listings displayed may not belong to the firm whose web site is being visited.
 Listing information provided courtesy of the Central West Tennessee Association of Realtors. IDX information is provided exclusively for consumers' personal, non-commercial use, and it may not be used for any purpose other than to identify prospective properties consumers may be interested in purchasing. The data is deemed reliable, but is not guaranteed accurate by the MLS.
Updated: November 8, 2026 4:19 PM UTC
