


Address
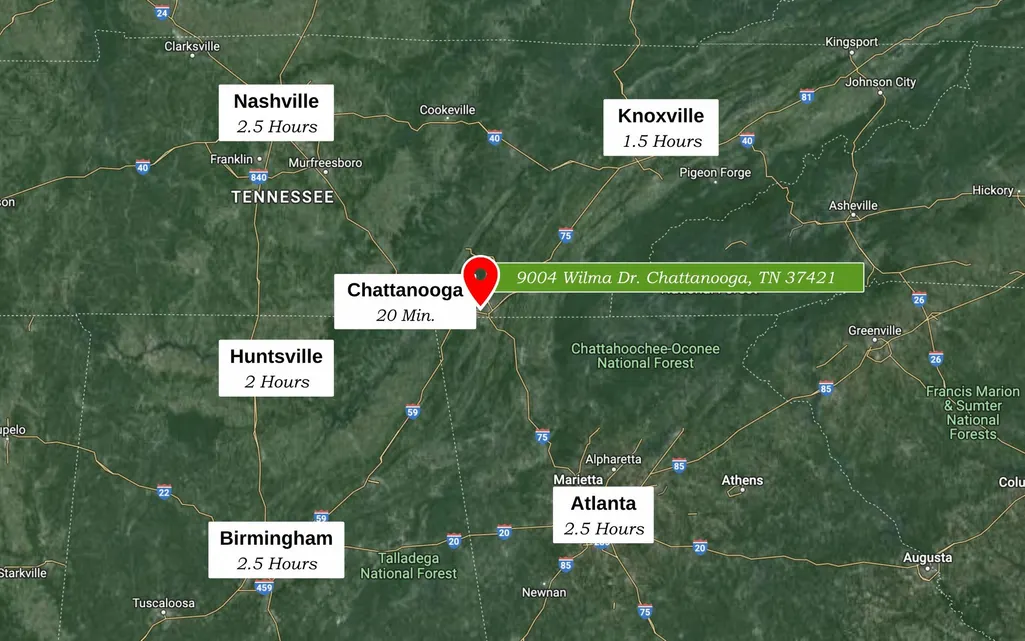
9004 Wilma Drive, Chattanooga, TN
Price
$ 375,000
Property Attributes
- MLS#3626964
- TypeSingle Family
- Listing Status Active
- CountyHAMILTON
- CityChattanooga
- NeighborhoodOak Shadows #3
- Zip37421
- StyleRanch
- Year Built1988
- Taxes$ 1337
- Price$ 375,000
- Bedrooms3
- Full Bathrooms2
- Half Bathrooms0
- Sqr Footage1753
- Lot Size0.58 Acres
Data Source:
Listing courtesy of RealTracs MLS as distributed by MLS GRID
Property Description
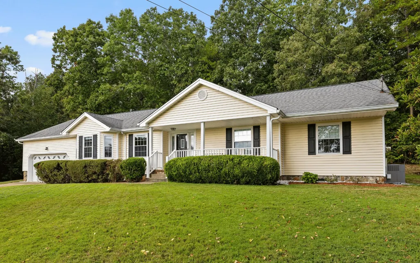
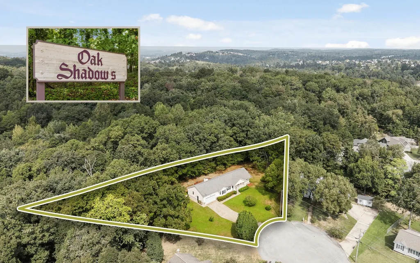
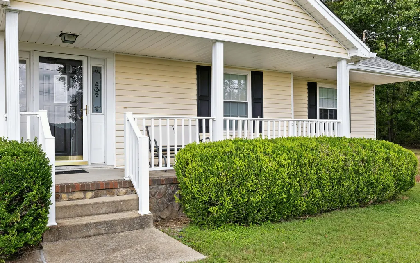
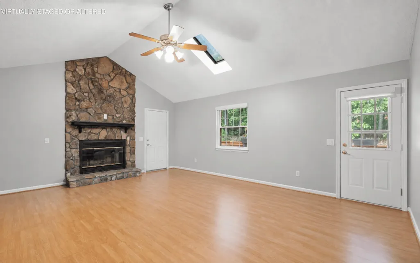
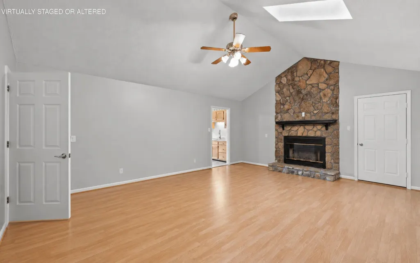
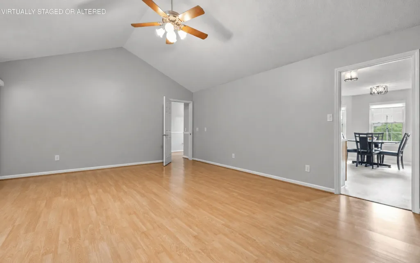
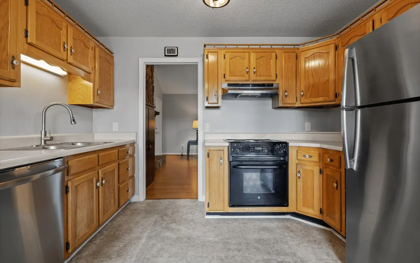
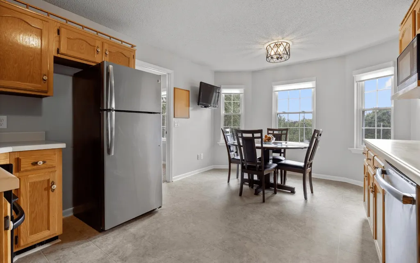
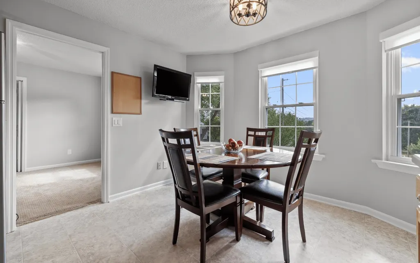
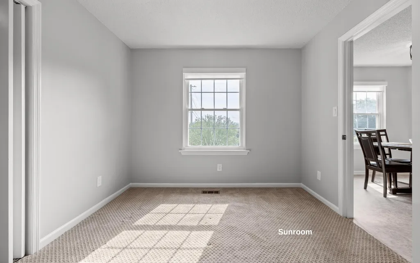
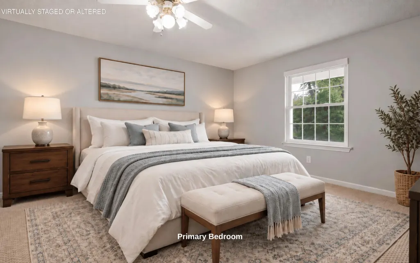
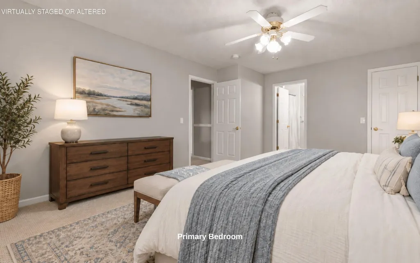
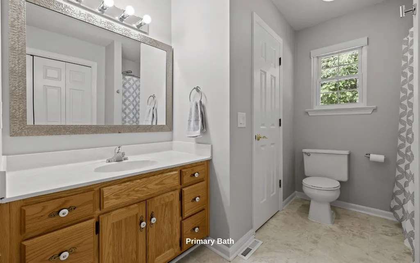
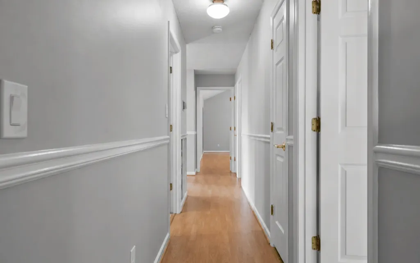
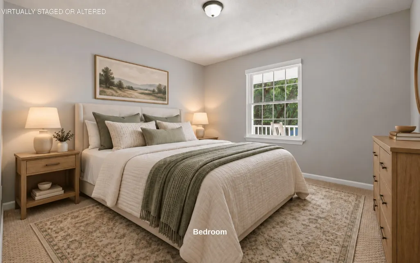
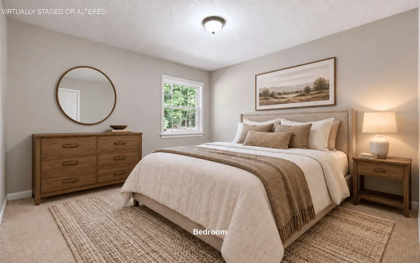
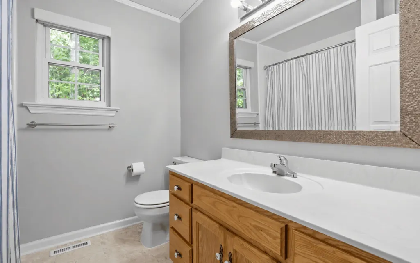
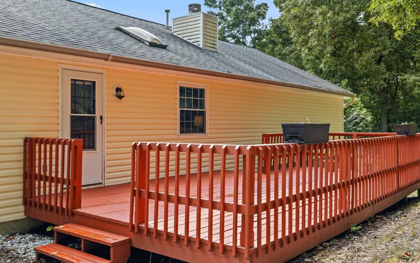
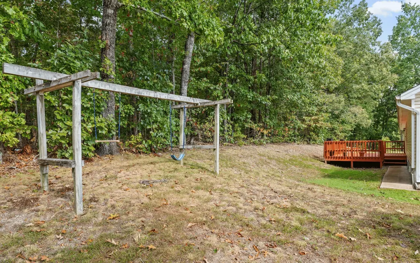
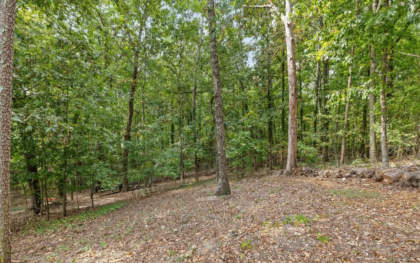
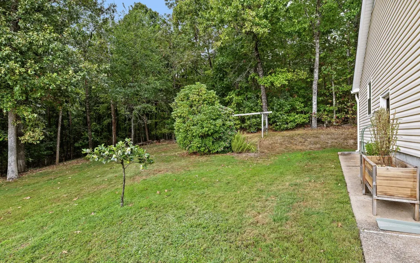
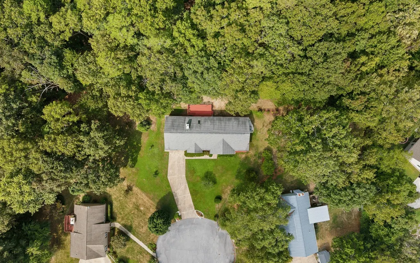
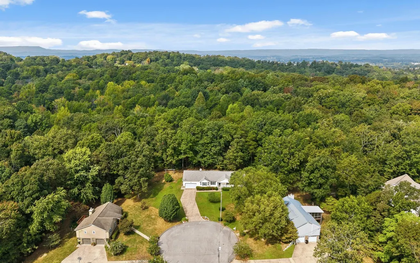
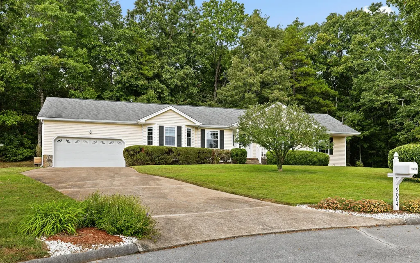
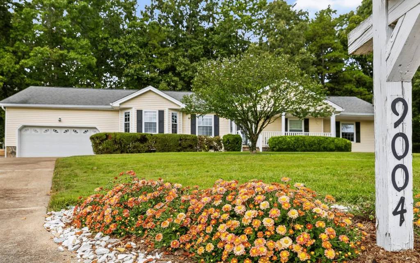
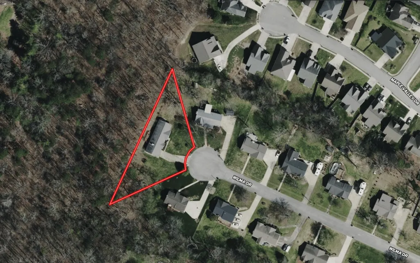
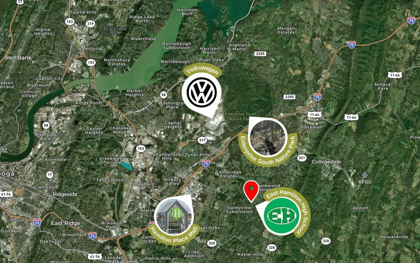
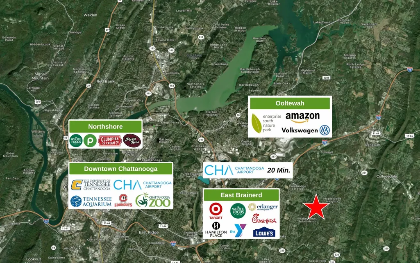
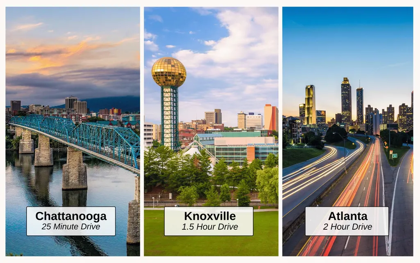
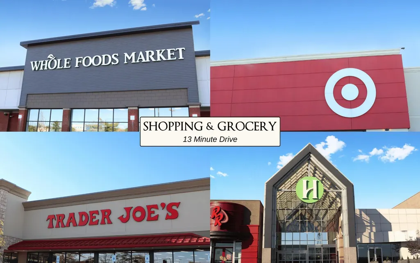
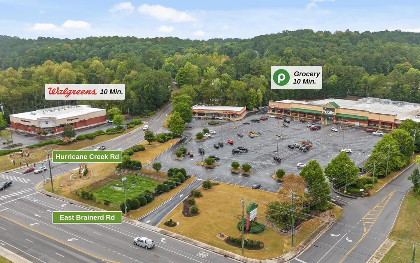
Welcome to 9004 Wilma Drive in convenient East Brainerd! This lovingly maintained 3 bedroom, 2 bath home sits at the end of a cul-de-sac. 1-LEVEL LIVING, private back deck and spacious side yard, with easy access to some of Chattanooga's most popular areas. This charming home offers a comfortable and functional layout with an attached 2-CAR GARAGE. A welcoming COVERED FRONT PORCH leads inside to the living room with VAULTED CEILING and a stone WOOD-BURNING FIREPLACE, creating an inviting space to gather and relax. Step out onto the BACK DECK overlooking a PRIVATE YARD with plenty of room to garden, entertain, or enjoy time outside. Established blueberry bushes add a unique touch, producing approximately 6 gallons of blueberries last year! Thoughtfully cared for over time, the home also features an ENCAPSULATED CRAWL SPACE, AFS-stabilized driveway, underground sprinkler system, Cooks Pest Control termite stations, and major systems that have been updated throughout the years and diligently serviced regularly. East Brainerd offers convenient access to Hamilton Place's wide selection of shopping and dining, I-75, Chattanooga Airport, Enterprise South, and Downtown Chattanooga. This home offers the best of established living with easy access to everything Chattanooga has to offer. Schedule your private showing today! (Buyer to verify square footage. Some images may be virtually staged. Buyer is responsible for doing their due diligence to verify that all information is correct, accurate, and for obtaining any and all restrictions for the property deemed important to Buyer.)
| Elementary School | Middle School | High School |
|---|---|---|
| Wolftever Creek Elementary School | East Hamilton Middle School | East Hamilton High School |
| Price History | |
|---|---|
| 10/26/2026 | Listed $375,000 |
General Features
| Living Area | 1753 |
|---|---|
| Sewer | Septic Tank |
| Heating | Electric,Natural Gas |
| Cooling | Ceiling Fan(s),Central Air,Electric |
| Utilities | Electricity Available,Natural Gas Available,Water Available |
| Possession | Close Of Escrow |
| Roof | Asphalt |
| Appliances | Stainless Steel Appliance(s),Refrigerator,Microwave,Electric Range,Dishwasher |
| Garage Spaces | 2 |
| Patio/Porch Features | Deck |
| Architectural Style | Ranch |
| Construction Materials | Stone,Vinyl Siding |
| Year Built | 1988 |
| Stories Count | 1 |
| Topography | Level,Cul-De-Sac |
| Levels | Three Or More |
| Property Subtype | Single Family Residence |
| County | Hamilton County,TN |
| New Construction | No |
| Property Type | Residential |
| Attached Garage | Yes |
| Subdivision Name | Oak Shadows #3 |
| Garage Y/N | Yes |
| Full Baths | 2 |
| Status | Active |
| Buyer Financing | Other,Conventional |
| Directions | From I-75,take Exit 5 for Shallowford Rd and head east approximately 1.3 miles. At the traffic circle,continue onto Jenkins Rd for approximately 1.5 miles. R onto Standifer Gap Rd and continue approx |
| High School | East Hamilton High School |
| City | Chattanooga |
| Senior Community Y/N | No |
| Lot Size Units | Acres |
| Elementary School | Wolftever Creek Elementary School |
| Property Attached Y/N | No |
| Year Built Details | Existing |
| Tax Annual Amount | 1337 |
| Middle/Junior High School | East Hamilton Middle School |
| Building Area Units | Square Feet |
| Living Area Units | Square Feet |
| Standard Status | Active |
Interior Features
| Interior Amenities | Ceiling Fan(s) |
|---|---|
| Flooring | Carpet,Wood,Tile,Other |
| Total Fireplaces | 1 |
| Air Conditioning Y/N | Yes |
| Heating Y/N | Yes |
| Fireplace Y/N | Yes |
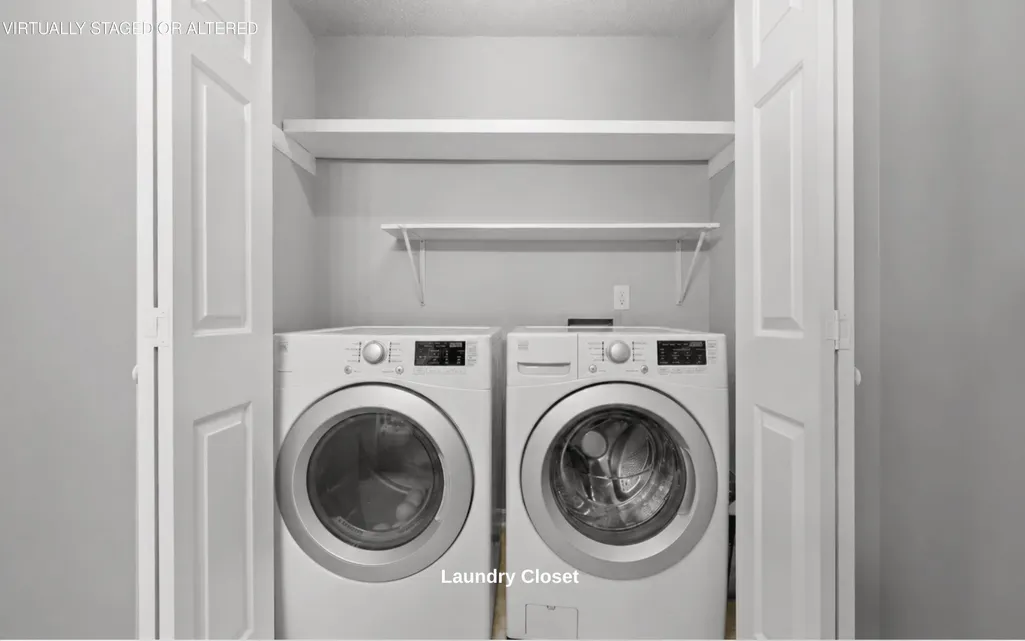
| Laundry Features | Electric Dryer Hookup,Washer Hookup |
| Total Bedrooms | 3 |
| Below Grade Finished Area Unit Type | Square Feet |
| LivingAreaSource | Assessor |
| Below Grade Finished Area Source | Assessor |
| Above Grade Finished Area Source | Assessor |
| Above Grade Finished Area Unit Type | Square Feet |
| Total Baths | 2 |
Exterior Features
| Parking Features | Garage Faces Front,Driveway |
|---|---|
| Lot Features | Level,Cul-De-Sac |
| Water Source | Public |
| Total Parking | 2 |
| Lot Size Area | 0.58 |
| Building Area Total | 1753 |
| Lot Dimensions | 52.36X194.09 |
| Lot Size Acres | 0.58 |
| Lot Size Source | Agent Calculated |
| Waterfront Y/N | No |
| Covered Spaces | 2 |
| Other Equipment | Irrigation System |
Amenities
- Foreclosure
- Views
- Short Sale
- New Construction
- Adult 55+
- Lease To Own
- No HOA Fees
- Furnished
- Primary On Main
- Air Conditioning
- Seller Finance
- Green
- Fixer Upper
- Horse
- Golf
- Fireplace
- Deck
- Garage
- Basement
- Pool
Property vs Single Family Average in 37421
Price
Taxes
Year Built
Visits
 The data relating to real estate for sale on this web site comes in part from the Internet Data Exchange Program of RealTracs Solutions as distributed by MLS Grid. Real estate listings held by brokerage firms other than EXIT Realty Blues City are marked with the Internet Data Exchange Program logo or thumbnail logo and detailed information about them includes the name of the listing brokers.
 Copyright © 2026 Memphis Area Association of REALTORS®. The information provided is for the consumer's personal, non-commercial use and may not be used for any purpose other than to identify prospective properties that the consumer may be interested in purchasing. Information deemed reliable, but not guaranteed. Some or all of the listings displayed may not belong to the firm whose web site is being visited.
 Listing information provided courtesy of the Central West Tennessee Association of Realtors. IDX information is provided exclusively for consumers' personal, non-commercial use, and it may not be used for any purpose other than to identify prospective properties consumers may be interested in purchasing. The data is deemed reliable, but is not guaranteed accurate by the MLS.
Updated: November 8, 2026 4:19 PM UTC
