
Price Reduction

Address
625 Snow Street, Chattanooga, TN
Price
$ 895,000
Property Attributes
- MLS#3623991
- TypeSingle Family
- Listing Status Active
- CountyHAMILTON
- CityChattanooga
- NeighborhoodNorth Chatt Land Co
- Zip37405
- Style
- Year Built2023
- Taxes$ 7423
- Price$ 895,000
- Bedrooms3
- Full Bathrooms2
- Half Bathrooms2
- Sqr Footage2554
- Lot Size0.19 Acres
Data Source:
Listing courtesy of RealTracs MLS as distributed by MLS GRID
Property Description
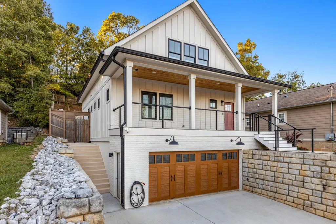
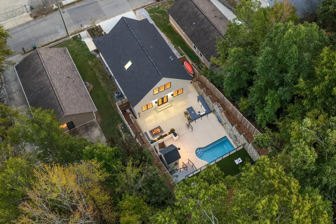
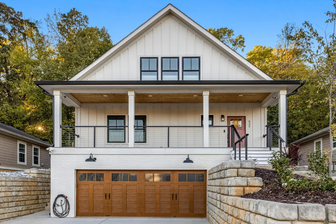
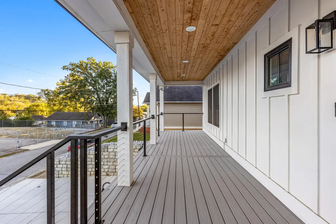
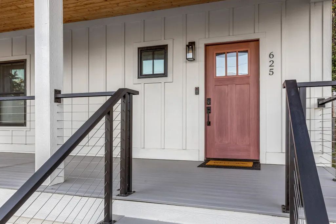
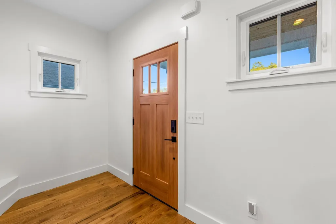
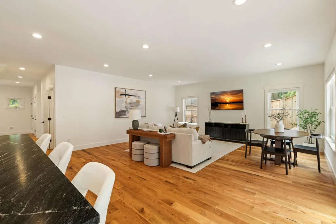
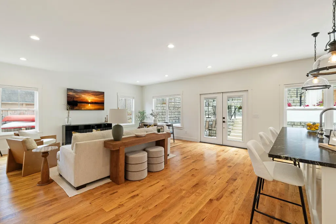
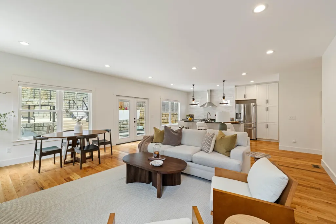
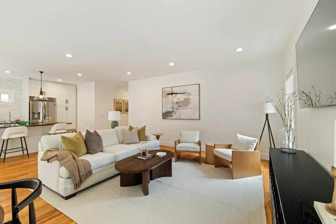
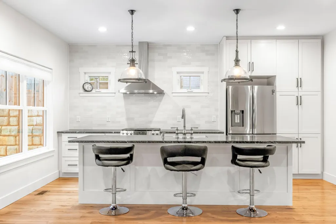
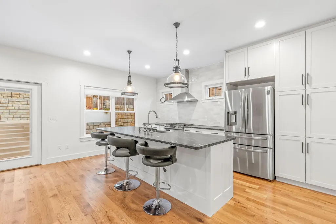
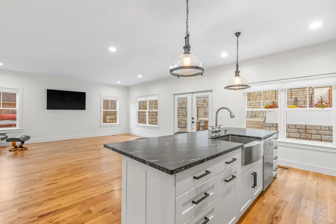
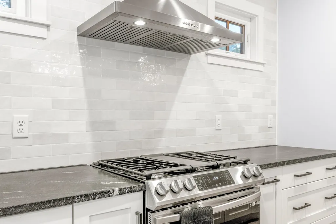
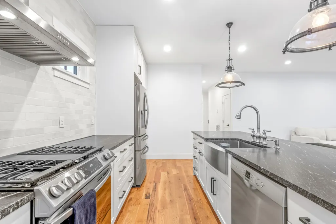
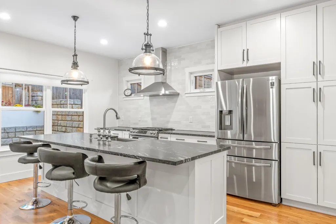
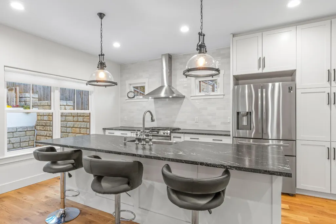
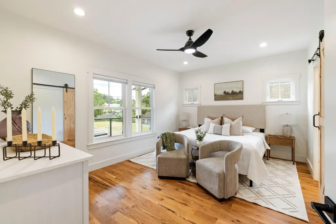
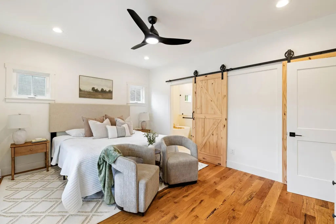
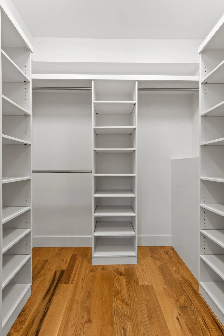
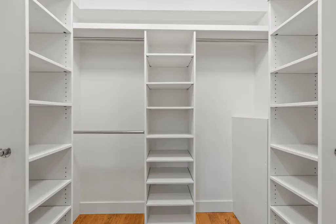
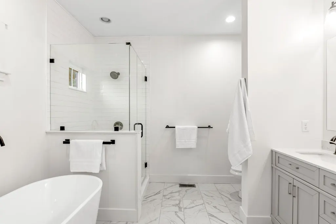
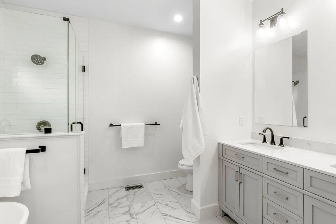
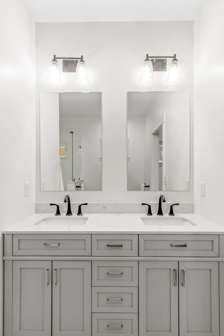
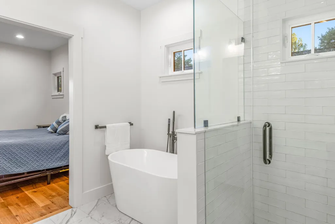
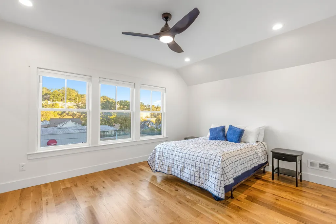
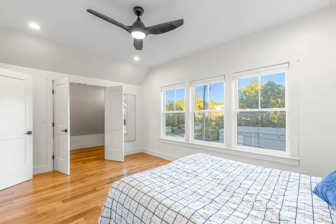
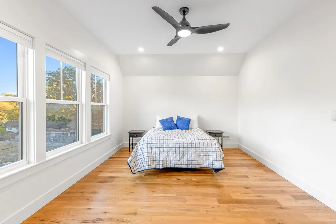
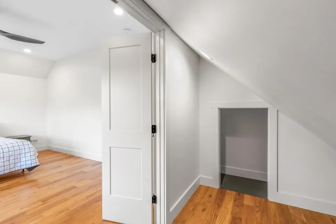
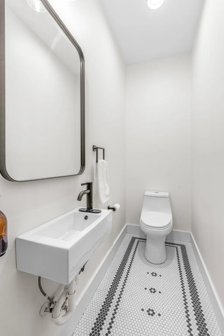
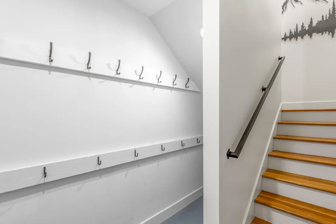
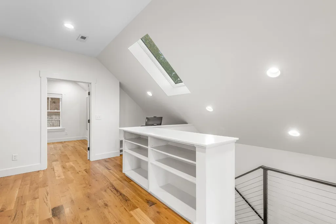
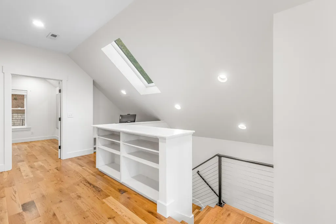
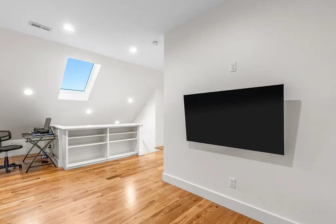
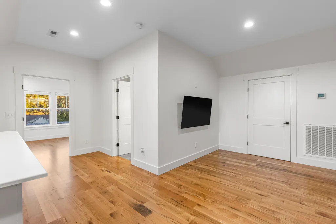
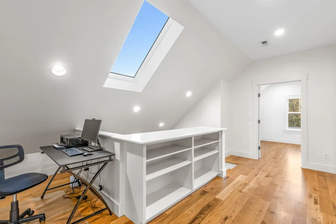
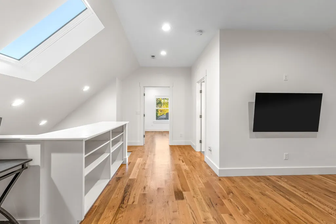
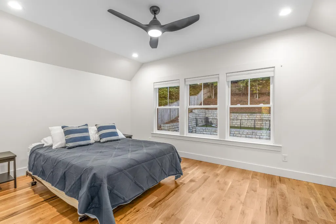
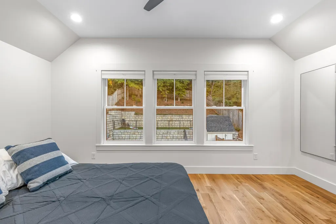
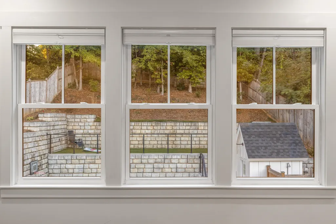
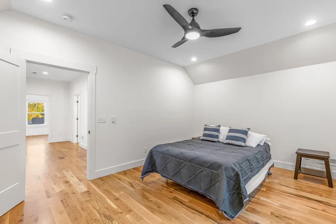
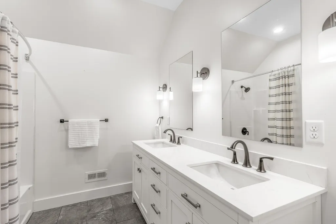
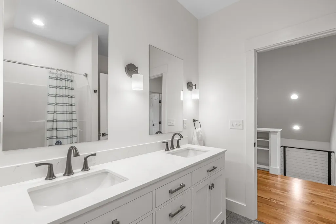
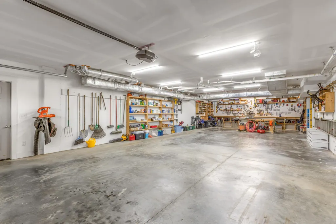
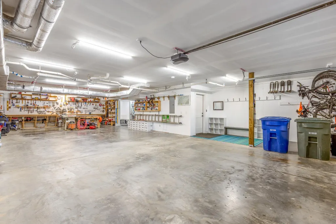
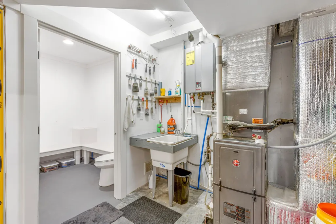
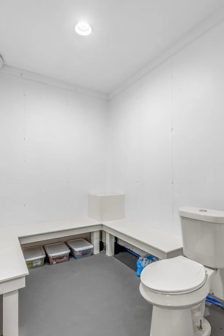
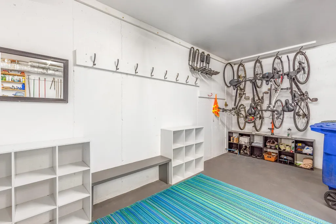
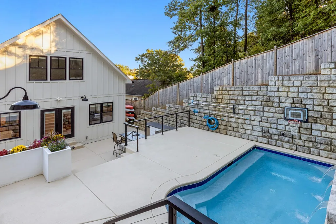
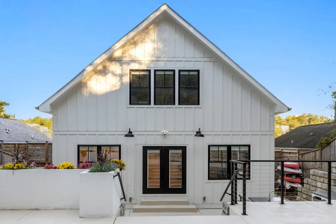
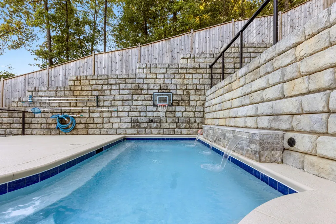
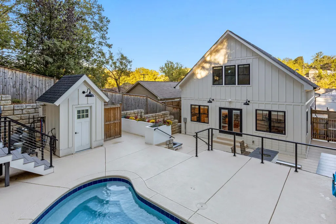
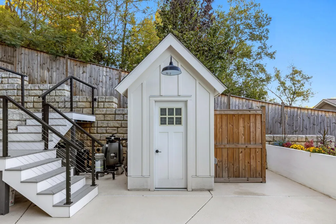
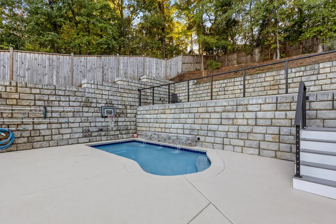
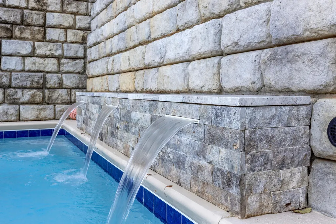
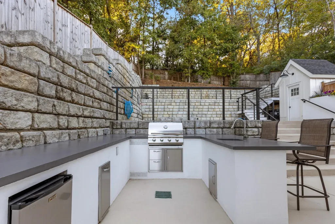
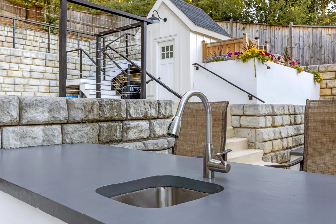
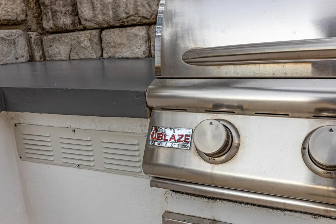
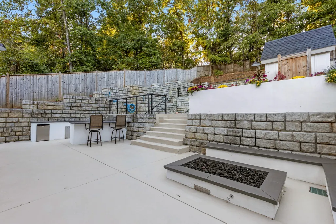
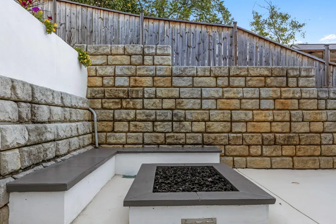
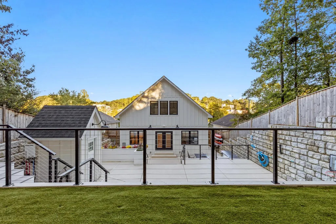
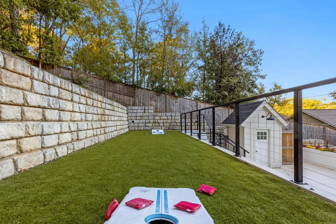
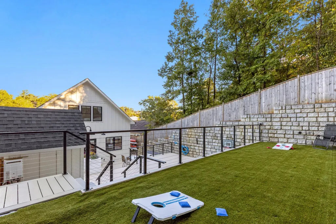
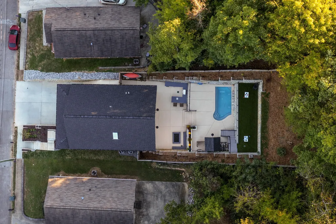
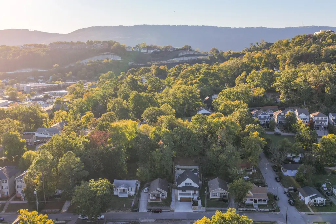
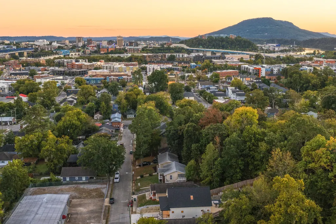
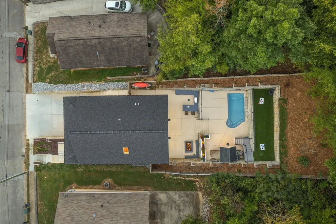
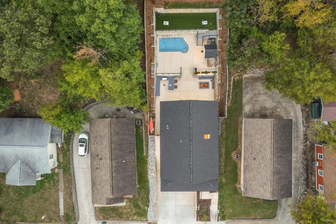
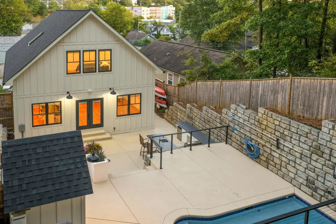
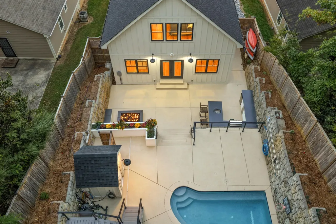
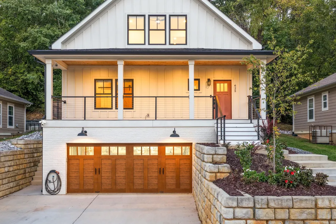
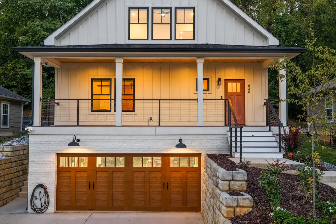
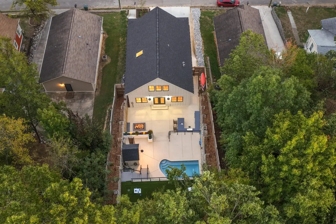
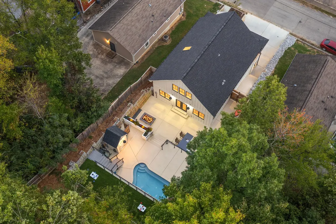
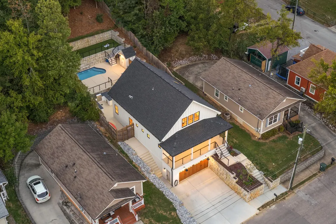
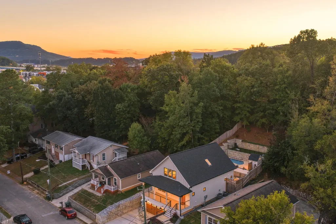
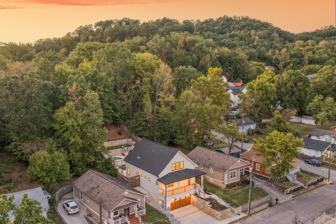
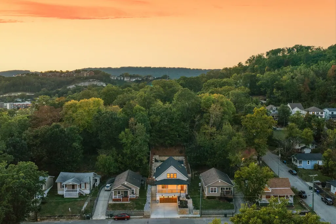
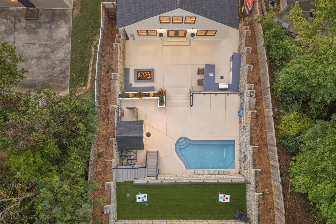
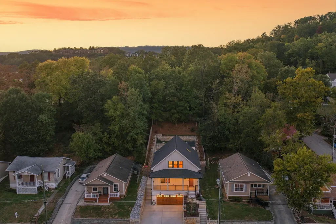
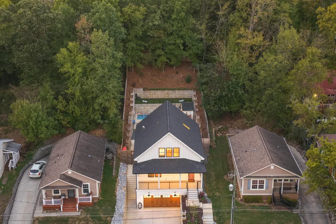
Close to the North Shore's restaurants, the Walnut Street Bridge, and the Riverwalk, this 2023 build saves its best surprise for the backyard: an in-ground pool, outdoor kitchen with a built-in grill, fire pit, and a bathhouse with a half bath and outdoor shower, all wrapped in a full privacy fence. Out front, a deep covered porch with a wood-planked ceiling and black cable railings sets a bright, welcoming tone. The quality starts in the shell. James Hardie board-and-batten siding over Huber ZIP System sheathing, with closed-cell spray foam insulating the entire envelope for a tight, efficient home. Inside, hardwood floors run through an open main level filled with light from tall windows and recessed lighting. The kitchen anchors it all with a large island with seating, dark granite counters, a gas range under a stainless chimney hood, subway tile, and a full wall of tall white cabinetry. French doors open straight to the patio, so summer evenings move easily between the stove and the grill. The primary suite sits on the main level behind sliding barn doors, with a custom-shelved walk-in closet and a bath featuring a freestanding soaking tub, glass-enclosed shower, and double vanity. Upstairs, two bedrooms each catch the light through a trio of windows, and a loft beneath a skylight adds built-in bookcases and a cable-rail overlook, with room for an office, reading corner, or media space. Down on the lower level, a huge garage is joined by a workshop and a safe room! Smart lighting, a smart thermostat, security cameras, and a tankless gas water heater are all part of the package. Come see the backyard for yourself; private tours are available by appointment.
| Elementary School | Middle School | High School |
|---|---|---|
| Red Bank Elementary School | Red Bank Middle School | Red Bank High School |
| Price History | |
|---|---|
| 10/22/2026 | Listed $950,000 |
| 11/4/2026 | 6$895,000 |
General Features
| Living Area | 2554 |
|---|---|
| Sewer | Public Sewer |
| Heating | Central,Natural Gas |
| Cooling | Ceiling Fan(s),Central Air |
| Utilities | Natural Gas Available,Water Available |
| Possession | Close Of Escrow |
| Roof | Asbestos Shingle |
| Appliances | Stainless Steel Appliance(s),Oven,Ice Maker,Gas Oven,Cooktop,Dishwasher,Range,Built-In Gas Oven,Dryer,Washer |
| Garage Spaces | 2 |
| Patio/Porch Features | Patio,Porch |
| Pool Features | In Ground |
| Construction Materials | Fiber Cement |
| Year Built | 2023 |
| Stories Count | 3 |
| Topography | Cleared,Private,Other |
| Levels | Three Or More |
| Property Subtype | Single Family Residence |
| County | Hamilton County,TN |
| New Construction | No |
| Property Type | Residential |
| Attached Garage | Yes |
| Energy Efficient | Water Heater,Thermostat |
| Subdivision Name | North Chatt Land Co |
| Garage Y/N | Yes |
| Full Baths | 2 |
| Status | Active |
| Buyer Financing | Other,Conventional,VA |
| Directions | From downtown Chattanooga,take Market St north across the Market St Bridge to the North Shore. Turn left on Frazier Ave,then right on Snow St. Home on Snow St. |
| High School | Red Bank High School |
| City | Chattanooga |
| Senior Community Y/N | No |
| Lot Size Units | Acres |
| Elementary School | Red Bank Elementary School |
| Property Attached Y/N | No |
| Year Built Details | Existing |
| Tax Annual Amount | 7423 |
| Middle/Junior High School | Red Bank Middle School |
| Building Area Units | Square Feet |
| Living Area Units | Square Feet |
| Standard Status | Active |
Interior Features
| Interior Amenities | Bookcases,Built-in Features,Ceiling Fan(s),High Ceilings,Open Floorplan,Smart Thermostat,Walk-In Closet(s),Kitchen Island |
|---|---|
| Basement | Full,Partially Finished |
| Flooring | Wood,Other |
| Air Conditioning Y/N | Yes |
| Heating Y/N | Yes |
| Fireplace Y/N | No |
| Half Baths | 2 |
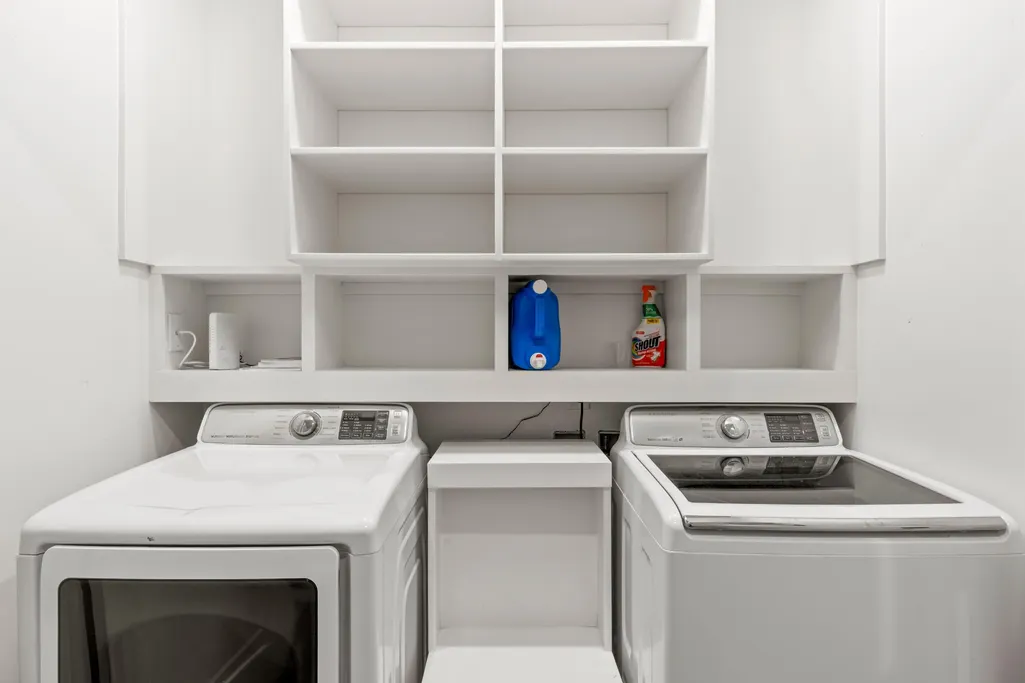
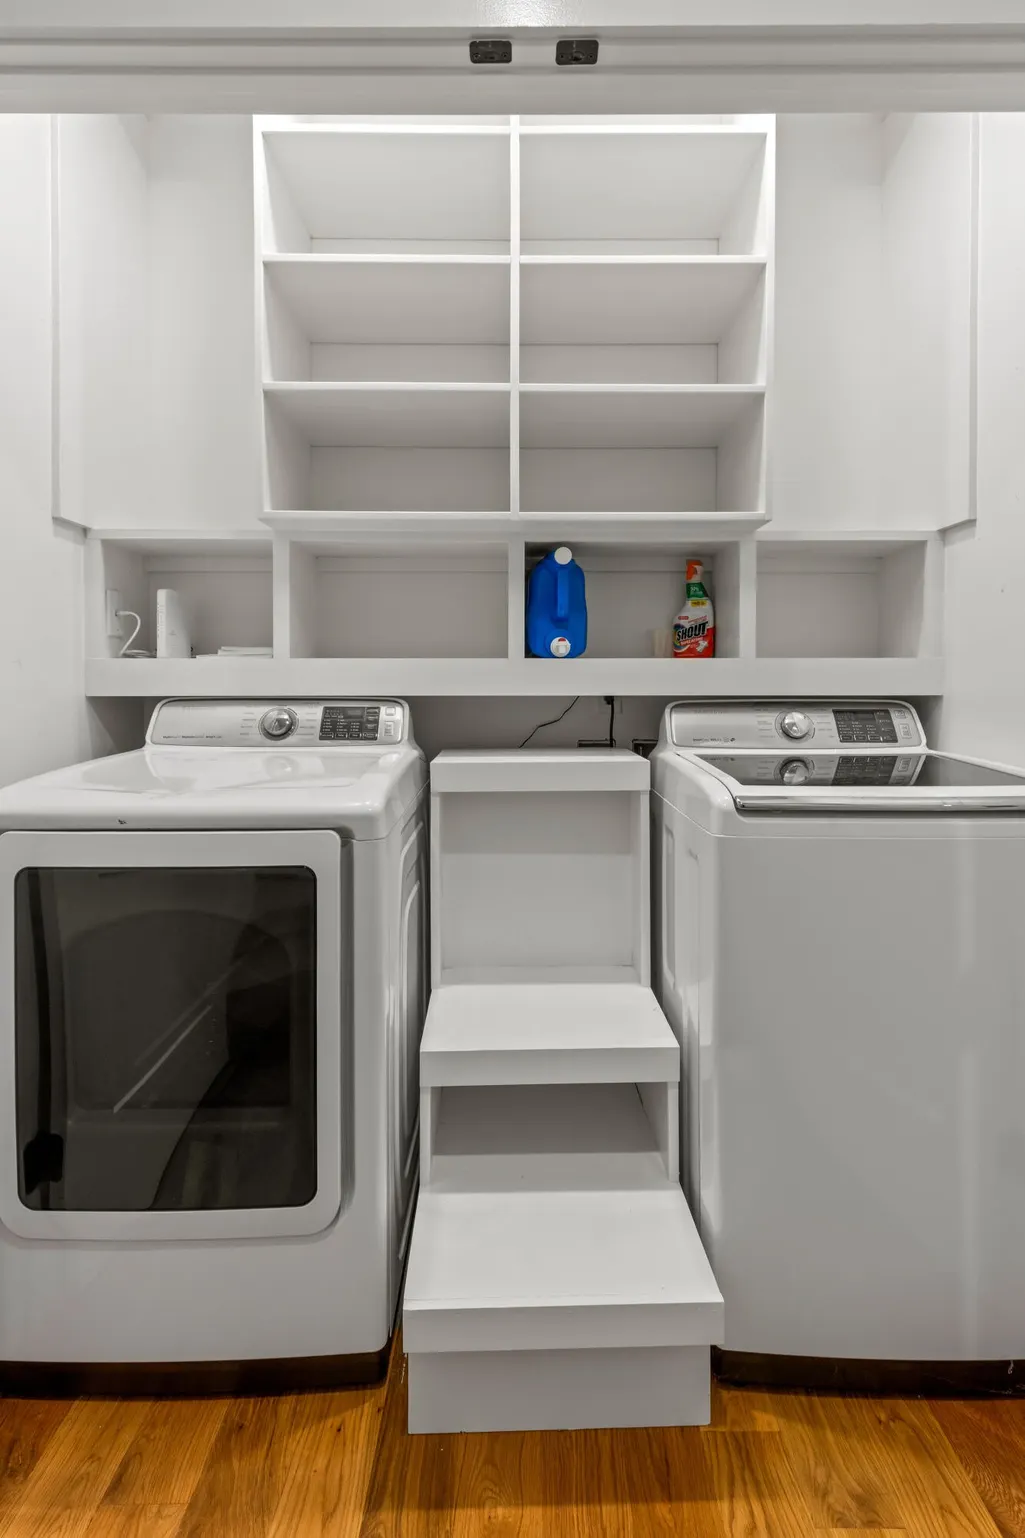
| Laundry Features | Electric Dryer Hookup,Washer Hookup |
| Total Bedrooms | 3 |
| Below Grade Finished Area Unit Type | Square Feet |
| LivingAreaSource | Assessor |
| Below Grade Finished Area Source | Assessor |
| Above Grade Finished Area Source | Assessor |
| Above Grade Finished Area Unit Type | Square Feet |
| Total Baths | 4 |
Exterior Features
| Exterior Amenities | Smart Light(s),Balcony |
|---|---|
| Fencing | Back Yard |
| Parking Features | Garage Door Opener,Garage Faces Front,Driveway,Paved |
| Lot Features | Cleared,Private,Other |
| Water Source | Public |
| Total Parking | 2 |
| Lot Size Area | 0.19 |
| Building Area Total | 2554 |
| Lot Dimensions | 50X168 |
| Lot Size Acres | 0.19 |
| Lot Size Source | Agent Calculated |
| Waterfront Y/N | No |
| Covered Spaces | 2 |
Amenities
- Foreclosure
- Views
- Short Sale
- New Construction
- Adult 55+
- Lease To Own
- No HOA Fees
- Furnished
- Primary On Main
- Air Conditioning
- Seller Finance
- Green
- Fixer Upper
- Horse
- Golf
- Fireplace
- Deck
- Garage
- Basement
- Pool
Property vs Single Family Average in 37405
Price
Taxes
Year Built
Visits
 The data relating to real estate for sale on this web site comes in part from the Internet Data Exchange Program of RealTracs Solutions as distributed by MLS Grid. Real estate listings held by brokerage firms other than EXIT Realty Blues City are marked with the Internet Data Exchange Program logo or thumbnail logo and detailed information about them includes the name of the listing brokers.
 Copyright © 2026 Memphis Area Association of REALTORS®. The information provided is for the consumer's personal, non-commercial use and may not be used for any purpose other than to identify prospective properties that the consumer may be interested in purchasing. Information deemed reliable, but not guaranteed. Some or all of the listings displayed may not belong to the firm whose web site is being visited.
 Listing information provided courtesy of the Central West Tennessee Association of Realtors. IDX information is provided exclusively for consumers' personal, non-commercial use, and it may not be used for any purpose other than to identify prospective properties consumers may be interested in purchasing. The data is deemed reliable, but is not guaranteed accurate by the MLS.
Updated: November 8, 2026 4:19 PM UTC
