
Views
Address
261 Canyon Hills Road, Seymour, TN
Price
$ 1,250,000
Property Attributes
- MLS#3621028
- TypeSingle Family
- Listing Status Active
- CountySEVIER
- CitySeymour
- NeighborhoodBH Cusick Farm
- Zip37865
- StyleLog
- Year Built2007
- Taxes$ 2027
- Price$ 1,250,000
- Bedrooms4
- Full Bathrooms3
- Half Bathrooms0
- Sqr Footage3322
- Lot Size29 Acres
Data Source:
Listing courtesy of RealTracs MLS as distributed by MLS GRID
Property Description
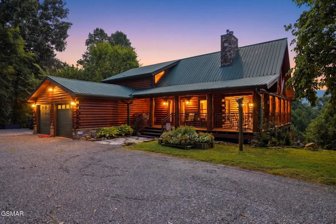
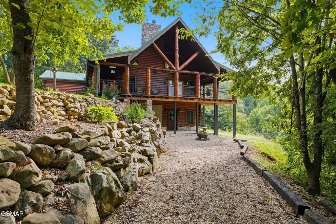
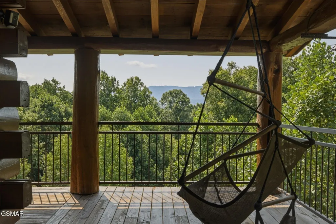
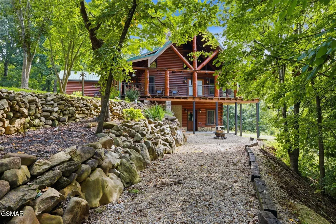
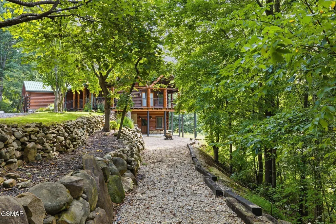
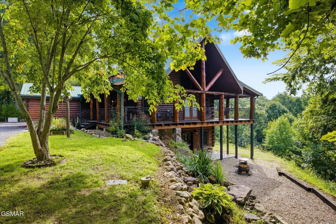
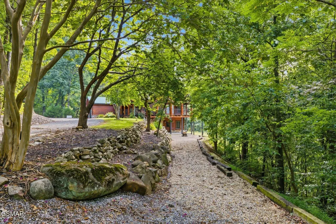
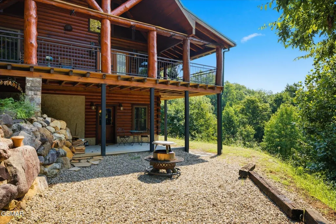
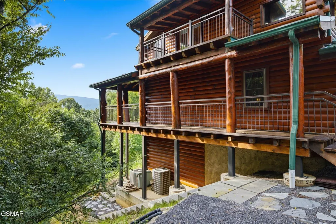
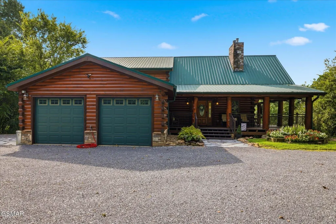
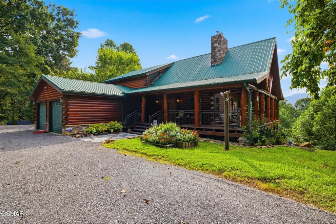
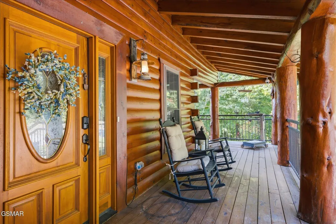
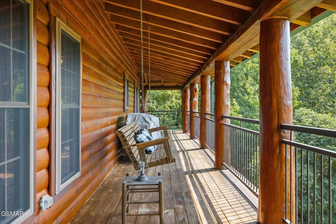
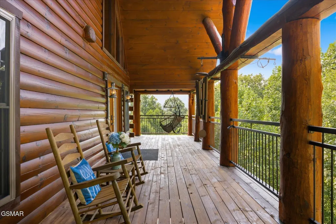
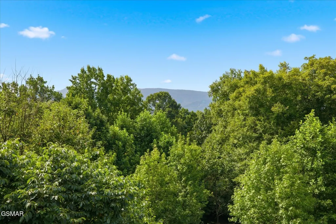
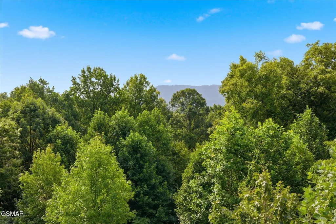
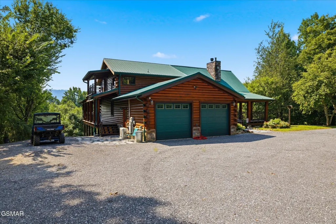
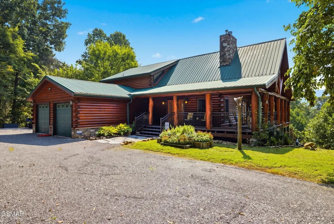
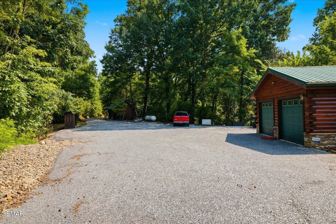
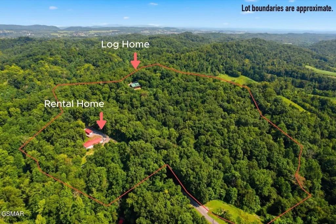
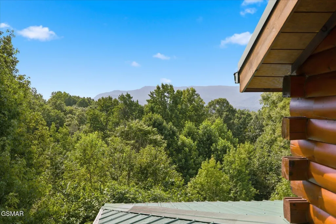
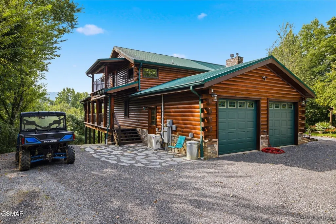
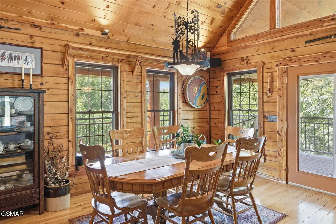
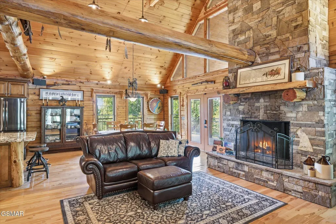
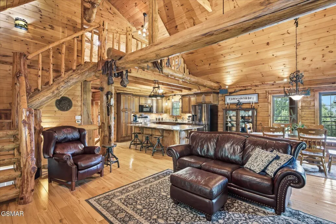
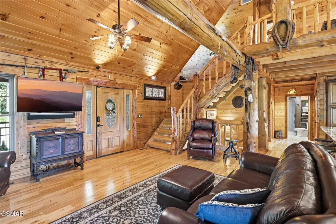
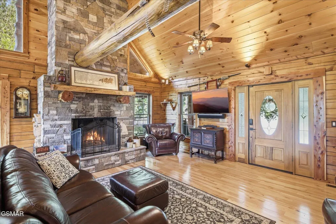
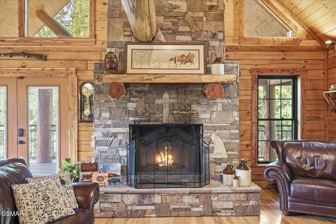
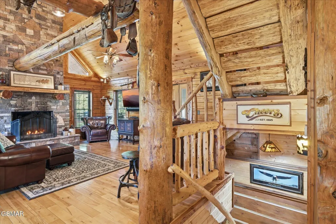
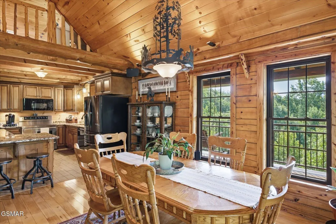
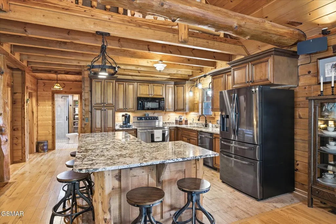
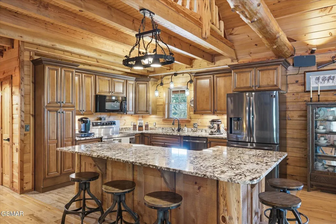
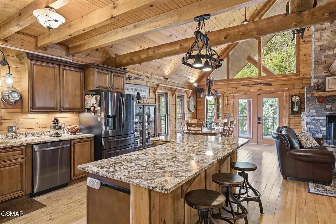
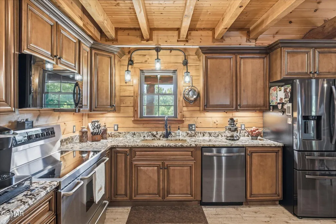
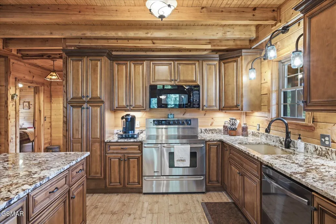
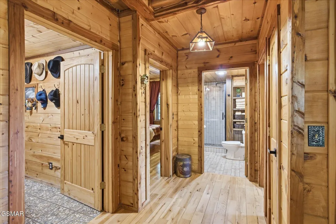
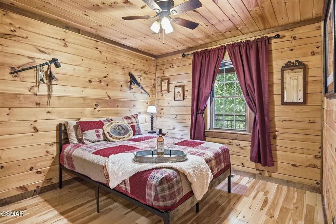
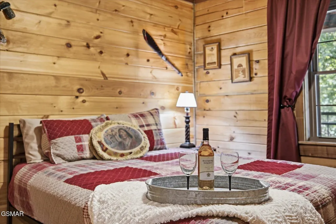
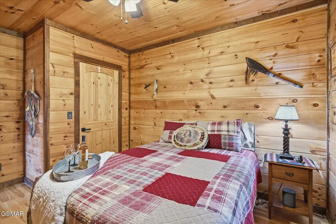
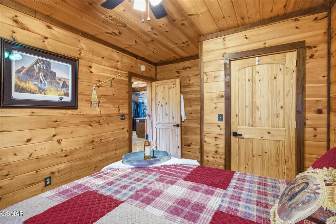
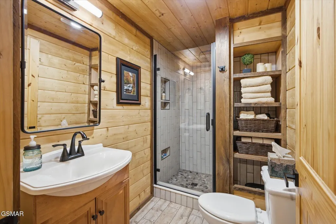
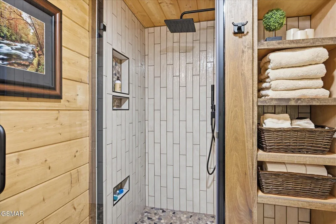
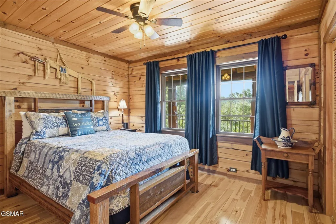
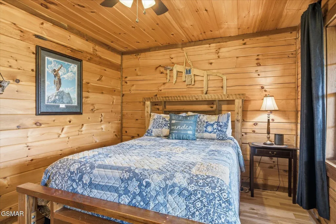
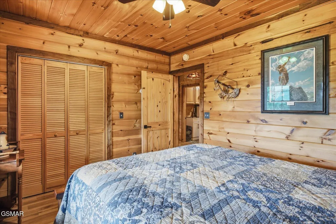
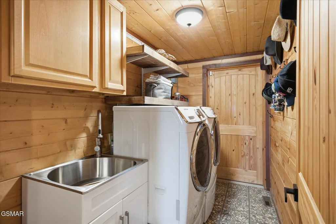
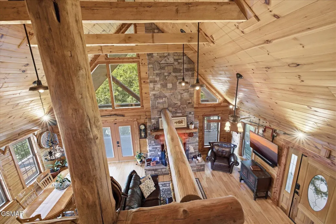
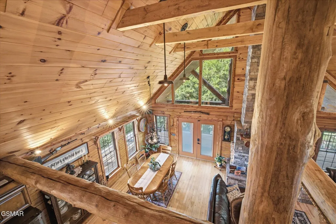
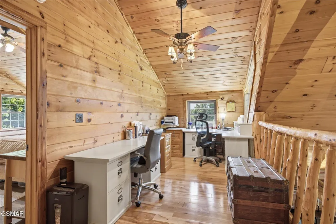
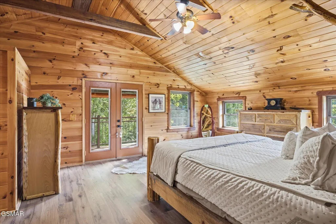
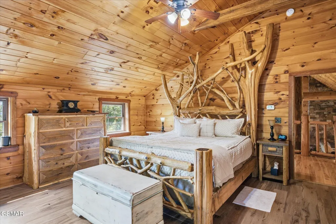
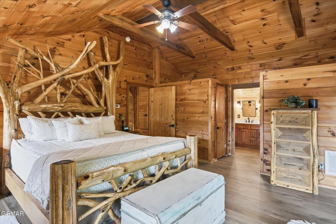
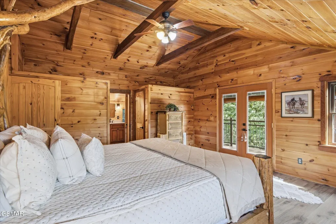
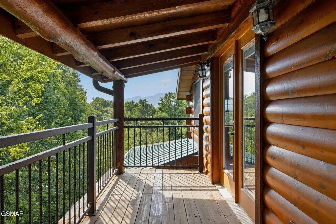
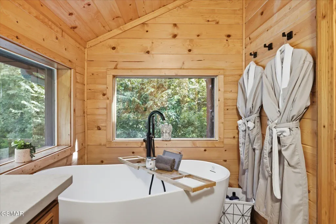
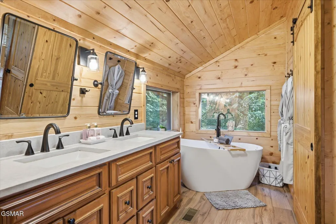
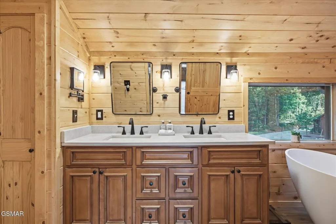
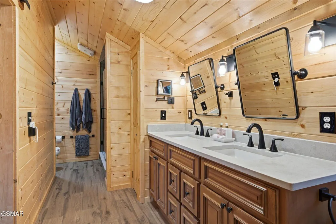
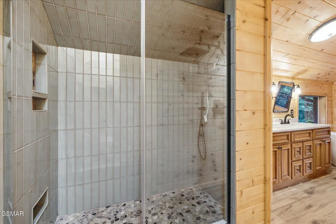
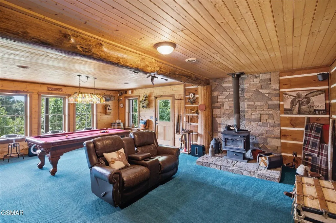
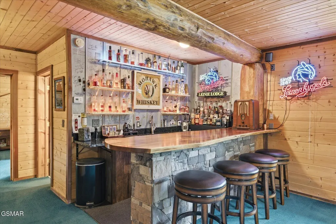
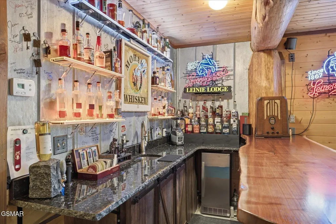
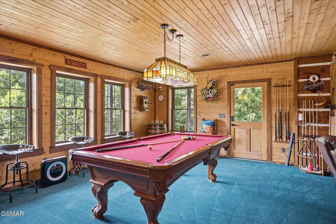
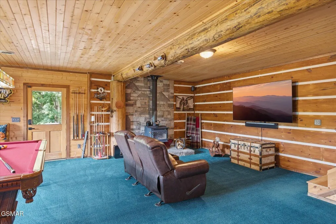
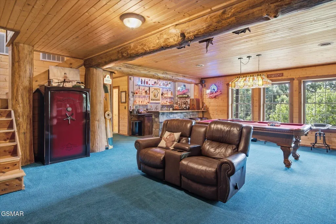
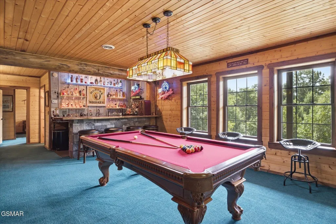
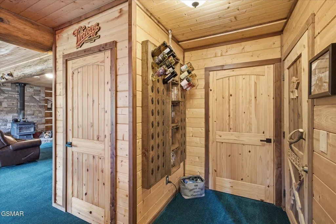
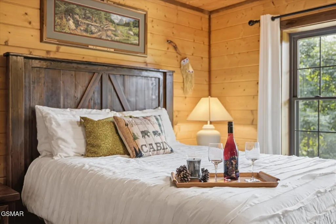
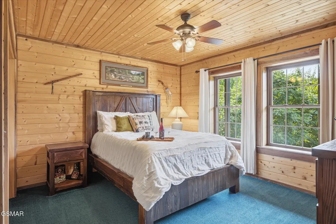
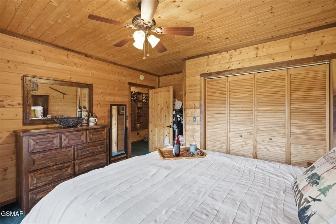
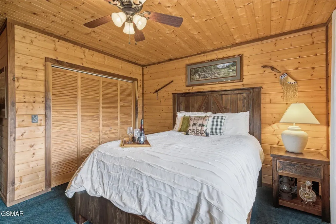
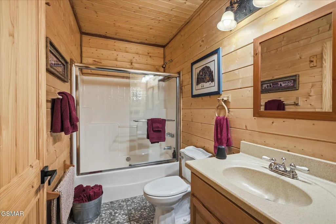
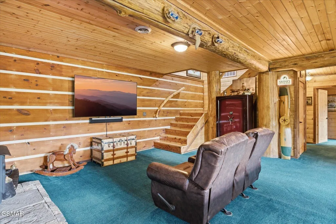
Welcome to Mohawk Ridge, a private East Tennessee mountain retreat offering over 29 UNRESTRICTED acres across 7 parcels and beautiful views of Bluff Mountain. This log home features 4 bedrooms, 3 baths, a loft office, and an additional bonus/flex room with closet. An open floor plan connects the living, dining, and kitchen areas, while soaring wood ceilings, exposed beams, hardwood floors, and a dramatic stone fireplace bring authentic mountain-lodge character. The updated kitchen features granite countertops, generous cabinetry, and plenty of room for gathering. The upper-level master suite offers a private balcony and a beautifully remodeled bath with new flooring and walls, granite countertops, modern fixtures, and a tiled walk-in shower with a spa-like feel. The main-level bath has also been recently remodeled with new flooring, tiled walk-in shower, updated fixtures, and shelving. The finished lower level features a game and recreation area, custom bar, guest bedroom and bath, bonus room, storage, and walk-out access to the patio. Recent exterior improvements include new hammered-steel deck railings, new steel support columns, and refinished exterior logs and woodwork completed by the contractor featured on Lincoln Logmasters. This home also includes an attached two-car garage, storage shed, wood shed, Generac whole-home generator, and exterior 50-amp RV connection. If serenity and privacy are what you are looking for, this is the place!!
| Price History | |
|---|---|
| 10/15/2026 | Listed $1,250,000 |
General Features
| Living Area | 3322 |
|---|---|
| Sewer | Septic Tank |
| Heating | Central,Electric,Wood |
| Cooling | Central Air,Electric,Other |
| Utilities | Electricity Available |
| Possession | Close Of Escrow |
| Roof | Metal |
| Appliances | Dishwasher,Dryer,Cooktop,Electric Range,Microwave,Refrigerator,Oven,Washer,Water Purifier |
| Garage Spaces | 2 |
| Patio/Porch Features | Deck,Covered |
| Architectural Style | Log |
| Security Features | Security System,Smoke Detector(s) |
| Construction Materials | Block,Log,Other |
| Year Built | 2007 |
| View | Mountain(s),Trees/Woods |
| Stories Count | 2 |
| Topography | Private,Views,Wooded |
| Levels | Two |
| Property Subtype | Single Family Residence |
| County | Sevier County,TN |
| New Construction | No |
| Property Type | Residential |
| Attached Garage | Yes |
| Subdivision Name | BH Cusick Farm |
| Garage Y/N | Yes |
| Full Baths | 3 |
| Status | Active |
| Buyer Financing | Other,Conventional |
| Directions | From Chapman Hwy,turn onto Canyon Hills Rd,follow road to left. Look for pink ribbon on black mail box,that is where property starts on the right. Follow the road,you will come to the rental property |
| City | Seymour |
| Senior Community Y/N | No |
| Lot Size Units | Acres |
| Property Attached Y/N | No |
| Year Built Details | Renovated |
| Tax Annual Amount | 2027 |
| Building Area Units | Square Feet |
| Living Area Units | Square Feet |
| Standard Status | Active |
| Tax Lot | 30-36 |
Interior Features
| Interior Amenities | Ceiling Fan(s),High Ceilings,Open Floorplan,Walk-In Closet(s),Wet Bar,High Speed Internet,Kitchen Island |
|---|---|
| Basement | Finished,Walk-Out Access |
| Flooring | Carpet,Wood,Luxury Vinyl,Tile |
| Total Fireplaces | 2 |
| Air Conditioning Y/N | Yes |
| Heating Y/N | Yes |
| Fireplace Y/N | Yes |
| Above Grade Finished Area | 2022 |
| Laundry Features | Electric Dryer Hookup,Washer Hookup |
| Total Bedrooms | 4 |
| Below Grade Finished Area | 1300 |
| Main Level Bedrooms | 2 |
| Below Grade Finished Area Unit Type | Square Feet |
| LivingAreaSource | Appraiser |
| Below Grade Finished Area Source | Appraiser |
| Above Grade Finished Area Source | Appraiser |
| Above Grade Finished Area Unit Type | Square Feet |
| Total Baths | 3 |
Exterior Features
| Parking Features | Garage Door Opener,Attached,Asphalt,Driveway,Gravel |
|---|---|
| Lot Features | Private,Views,Wooded |
| Water Source | Well |
| Total Parking | 2 |
| Lot Size Area | 29 |
| Building Area Total | 3322 |
| Lot Size Acres | 29 |
| Lot Size Source | Assessor |
| Waterfront Y/N | No |
| Covered Spaces | 2 |
Amenities
- Foreclosure
- Views
- Short Sale
- New Construction
- Adult 55+
- Lease To Own
- No HOA Fees
- Furnished
- Primary On Main
- Air Conditioning
- Seller Finance
- Green
- Fixer Upper
- Horse
- Golf
- Fireplace
- Deck
- Garage
- Basement
- Pool
Property vs Single Family Average in 37865
Price
Taxes
Year Built
Visits
 The data relating to real estate for sale on this web site comes in part from the Internet Data Exchange Program of RealTracs Solutions as distributed by MLS Grid. Real estate listings held by brokerage firms other than EXIT Realty Blues City are marked with the Internet Data Exchange Program logo or thumbnail logo and detailed information about them includes the name of the listing brokers.
 Copyright © 2026 Memphis Area Association of REALTORS®. The information provided is for the consumer's personal, non-commercial use and may not be used for any purpose other than to identify prospective properties that the consumer may be interested in purchasing. Information deemed reliable, but not guaranteed. Some or all of the listings displayed may not belong to the firm whose web site is being visited.
 Listing information provided courtesy of the Central West Tennessee Association of Realtors. IDX information is provided exclusively for consumers' personal, non-commercial use, and it may not be used for any purpose other than to identify prospective properties consumers may be interested in purchasing. The data is deemed reliable, but is not guaranteed accurate by the MLS.
Updated: November 8, 2026 4:19 PM UTC
