
Open House Sun, Oct 4th 02:00 PM - 04:00 PM - Price Reduction - Views
Address
1017 Linden Isle Dr, Franklin, TN
Price
$ 829,900
Property Attributes
- MLS#3243502
- TypeSingle Family
- Listing Status Active
- CountyWILLIAMSON
- CityFranklin
- NeighborhoodStream Valley
- Zip37064
- Style
- Year Built2015
- Taxes$ 2497
- Price$ 829,900
- Bedrooms4
- Full Bathrooms2
- Half Bathrooms1
- Sqr Footage2920
- Lot Size0.15 Acres
Data Source:
Listing courtesy of RealTracs MLS as distributed by MLS GRID
Property Description
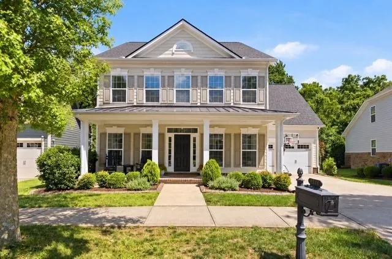
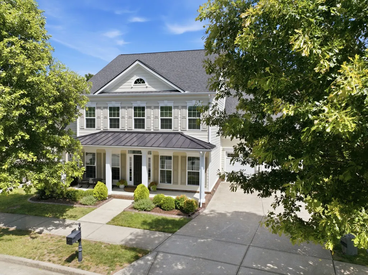
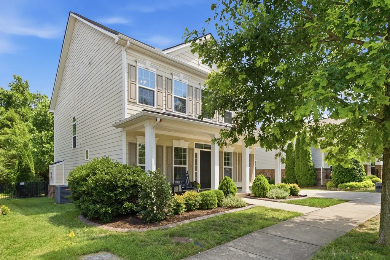
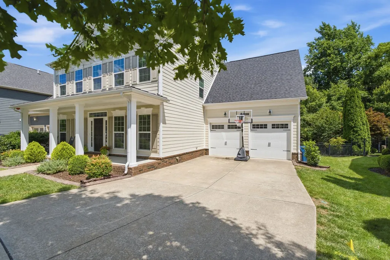
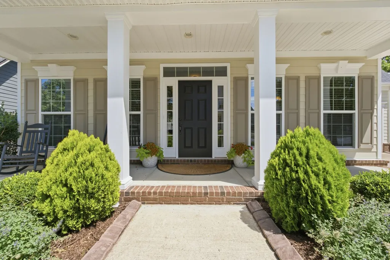
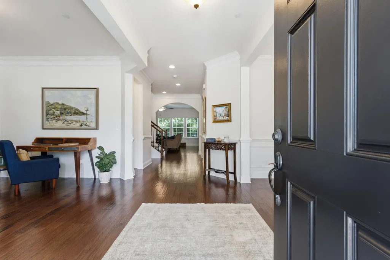
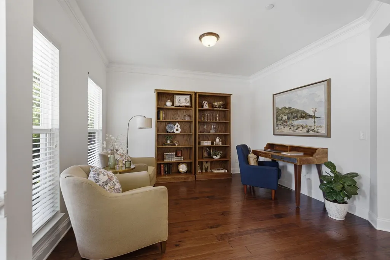
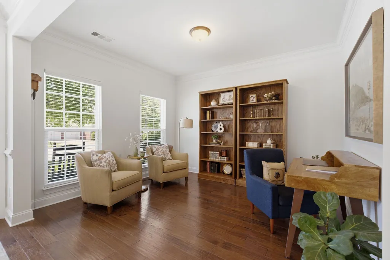
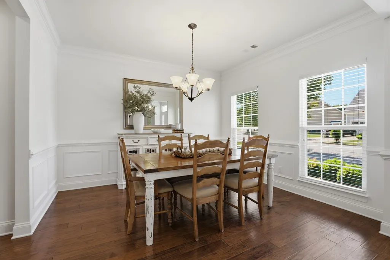
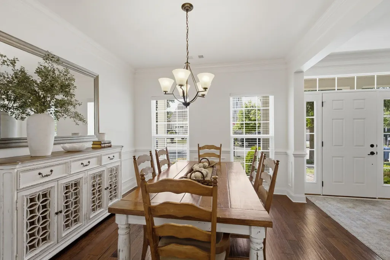
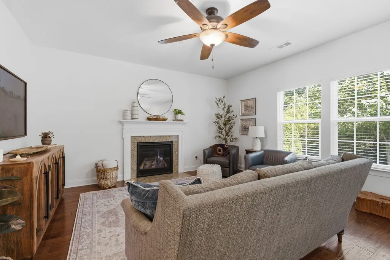
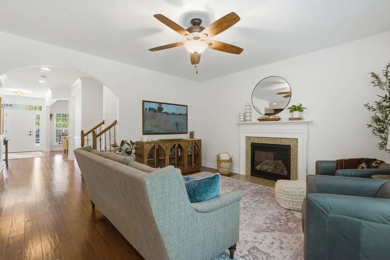
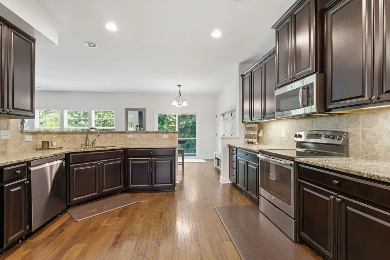
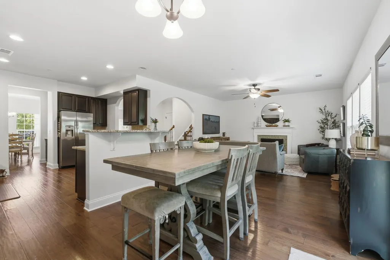
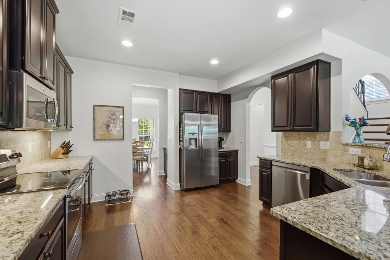
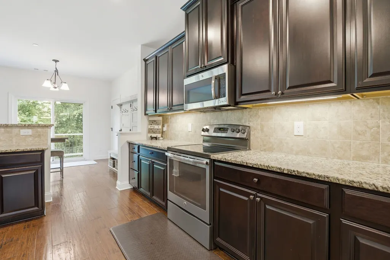
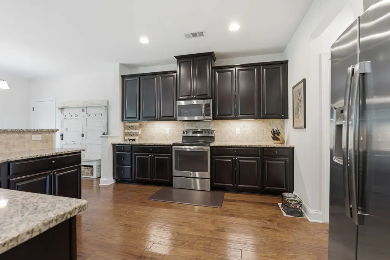
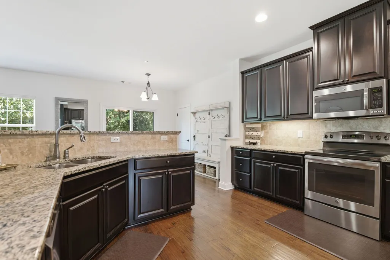
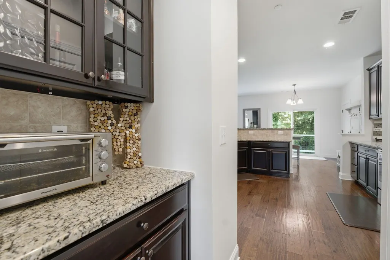
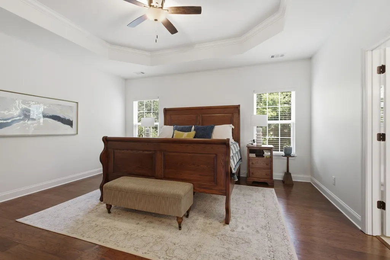
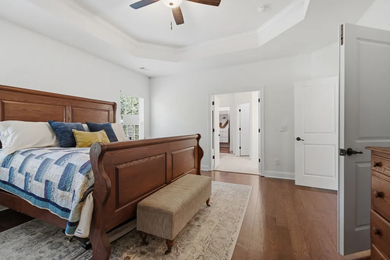
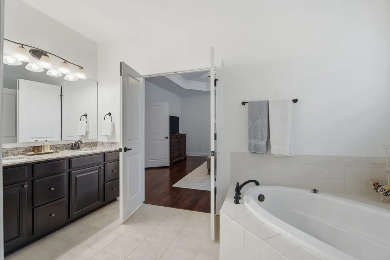
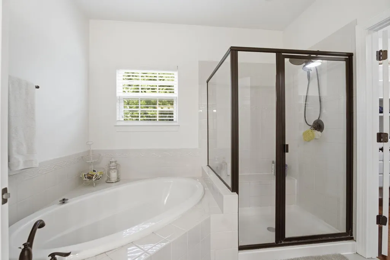
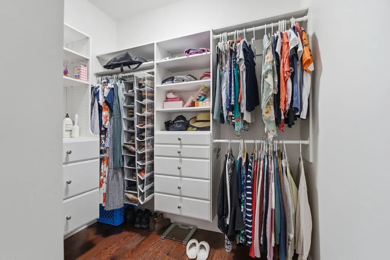
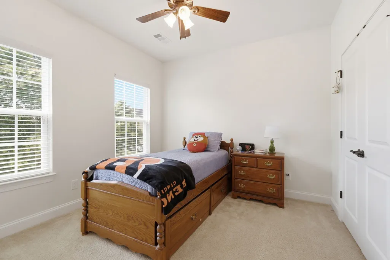
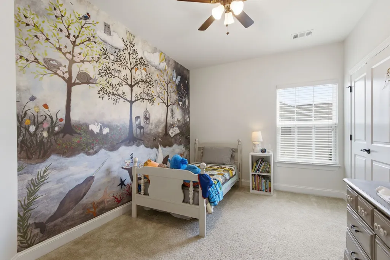
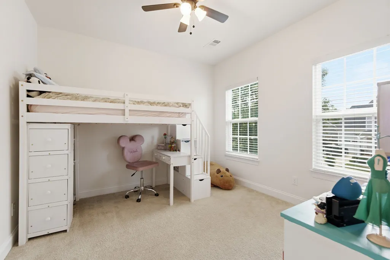
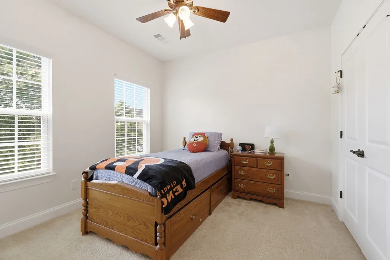
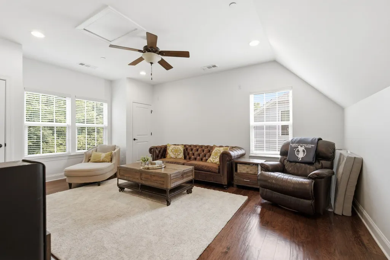
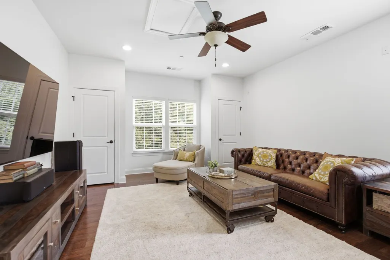
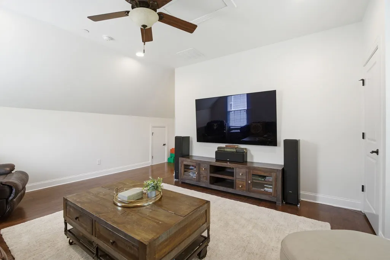
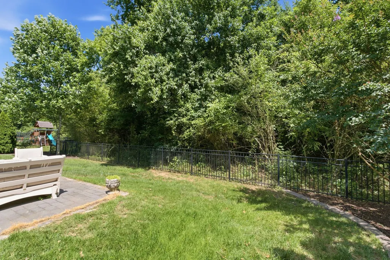
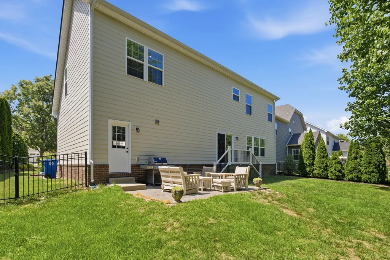
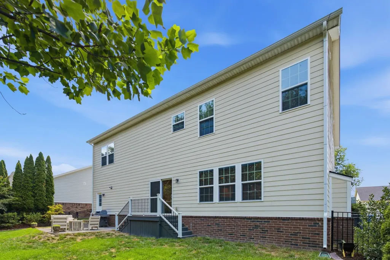
MOVE-IN READY! Meticulously maintained and thoughtfully updated, this home features fresh interior paint and new hardwood floors completed in 2026, plus a roof replaced in 2023. Its inviting layout brings together comfort and elegance, from the welcoming front porch to the bright living spaces inside.The upstairs primary suite offers spacious custom closets, and a bonus room provides flexible space to make your own. A private, fenced backyard offers a quiet spot to unwind. With sidewalks throughout the neighborhood and a pool within walking distance, it’s easy to enjoy the setting. Berry Farms Town Center’s shops, restaurants and everyday conveniences are less than two miles away.
| Elementary School | Middle School | High School |
|---|---|---|
| Oak View Elementary School | Legacy Middle School | Independence High School |
| Price History | |
|---|---|
| 6/16/2026 | Listed $879,000 |
| 8/31/2026 | 4$849,900 |
| 9/17/2026 | 3$829,900 |
General Features
| Living Area | 2920 |
|---|---|
| Sewer | Public Sewer |
| Heating | Central |
| Cooling | Central Air |
| Utilities | Water Available |
| Possession | Negotiable |
| Roof | Shingle |
| Appliances | Oven,Electric Range |
| HOA Fee | 90 |
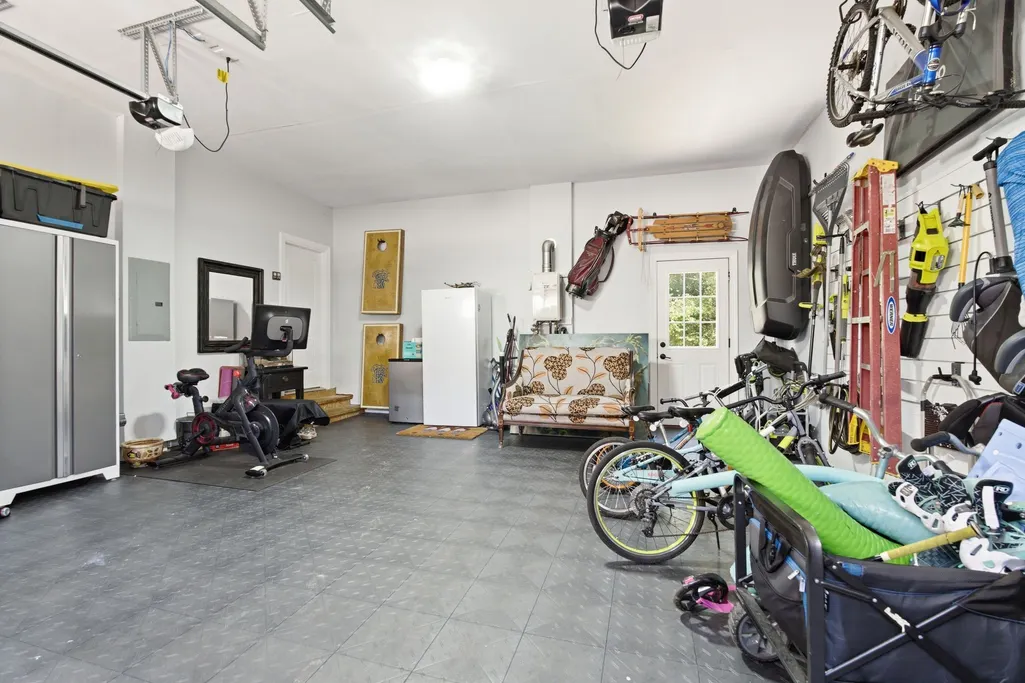
| Garage Spaces | 2 |
| Association Fee Includes | Recreation Facilities |
| Security Features | Fire Alarm,Fire Sprinkler System |
| Construction Materials | Hardboard Siding,Brick |
| Year Built | 2015 |
| View | Trees/Woods |
| Stories Count | 2 |
| Topography | Private |
| Levels | Two |
| Property Subtype | Single Family Residence |
| HOA Fee 2 | 250 |
| Assoc Fee Paid Per | Monthly |
| County | Williamson County,TN |
| New Construction | No |
| Property Type | Residential |
| Association Amenities | Clubhouse,Park,Playground,Pool,Sidewalks,Underground Utilities,Trail(s) |
| Attached Garage | Yes |
| Energy Efficient | Insulation,Water Heater |
| Subdivision Name | Stream Valley Sec 5 |
| Garage Y/N | Yes |
| Full Baths | 2 |
| Status | Active |
| Buyer Financing | Assumed,Conventional |
| Directions | From I‑65 South in Nashville,take Exit 61 (Goose Creek Bypass),turn right on to Goose Creek,then head south on Lewisburg Pike (US‑431). Turn left on to Stream Valley Blvd. Left on to Linden Isle Dr. |
| High School | Independence High School |
| City | Franklin |
| Senior Community Y/N | No |
| Lot Size Units | Acres |
| HOA Fee 2 Frequency | One Time |
| Elementary School | Oak View Elementary School |
| Property Attached Y/N | No |
| Year Built Details | Existing |
| Tax Annual Amount | 2497 |
| Middle/Junior High School | Legacy Middle School |
| Building Area Units | Square Feet |
| Living Area Units | Square Feet |
| Standard Status | Active |
Interior Features
| Interior Amenities | Air Filter,Walk-In Closet(s) |
|---|---|
| Basement | Crawl Space,None |
| Flooring | Carpet,Wood,Other,Tile |
| Air Conditioning Y/N | Yes |
| Heating Y/N | Yes |
| Above Grade Finished Area | 2920 |
| Half Baths | 1 |
| Laundry Features | Electric Dryer Hookup,Gas Dryer Hookup,Washer Hookup |
| Total Bedrooms | 4 |
| Below Grade Finished Area Unit Type | Square Feet |
| LivingAreaSource | Assessor |
| Below Grade Finished Area Source | Assessor |
| Above Grade Finished Area Source | Assessor |
| Above Grade Finished Area Unit Type | Square Feet |
| Total Baths | 3 |
Exterior Features
| Fencing | Back Yard |
|---|---|
| Parking Features | Garage Faces Front,Concrete |
| Lot Features | Private |
| Water Source | Public |
| Total Parking | 2 |
| Lot Size Area | 0.15 |
| Building Area Total | 2920 |
| Lot Dimensions | 58.8 X 102.5 |
| Lot Size Acres | 0.15 |
| Lot Size Source | Calculated from Plat |
| Waterfront Y/N | No |
| Covered Spaces | 2 |
| Other Equipment | Air Purifier |
Amenities
- Foreclosure
- Views
- Short Sale
- New Construction
- Adult 55+
- Lease To Own
- No HOA Fees
- Furnished
- Primary On Main
- Air Conditioning
- Seller Finance
- Green
- Fixer Upper
- Horse
- Golf
- Fireplace
- Deck
- Garage
- Basement
- Pool
Property vs Single Family Average in 37064
Price
Taxes
Year Built
Visits
 The data relating to real estate for sale on this web site comes in part from the Internet Data Exchange Program of RealTracs Solutions as distributed by MLS Grid. Real estate listings held by brokerage firms other than EXIT Realty Blues City are marked with the Internet Data Exchange Program logo or thumbnail logo and detailed information about them includes the name of the listing brokers.
 Copyright © 2026 Memphis Area Association of REALTORS®. The information provided is for the consumer's personal, non-commercial use and may not be used for any purpose other than to identify prospective properties that the consumer may be interested in purchasing. Information deemed reliable, but not guaranteed. Some or all of the listings displayed may not belong to the firm whose web site is being visited.
 Listing information provided courtesy of the Central West Tennessee Association of Realtors. IDX information is provided exclusively for consumers' personal, non-commercial use, and it may not be used for any purpose other than to identify prospective properties consumers may be interested in purchasing. The data is deemed reliable, but is not guaranteed accurate by the MLS.
Updated: September 28, 2026 6:10 PM UTC
Listing information provided courtesy of the Central West Tennessee Association of Realtors. IDX information is provided exclusively for consumers' personal, non-commercial use, and it may not be used for any purpose other than to identify prospective properties consumers may be interested in purchasing. The data is deemed reliable, but is not guaranteed accurate by the MLS.
Updated: September 28, 2026 6:10 PM UTC
